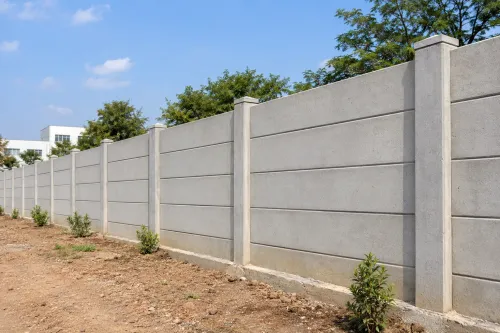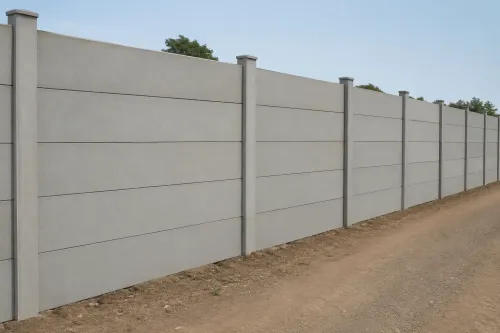


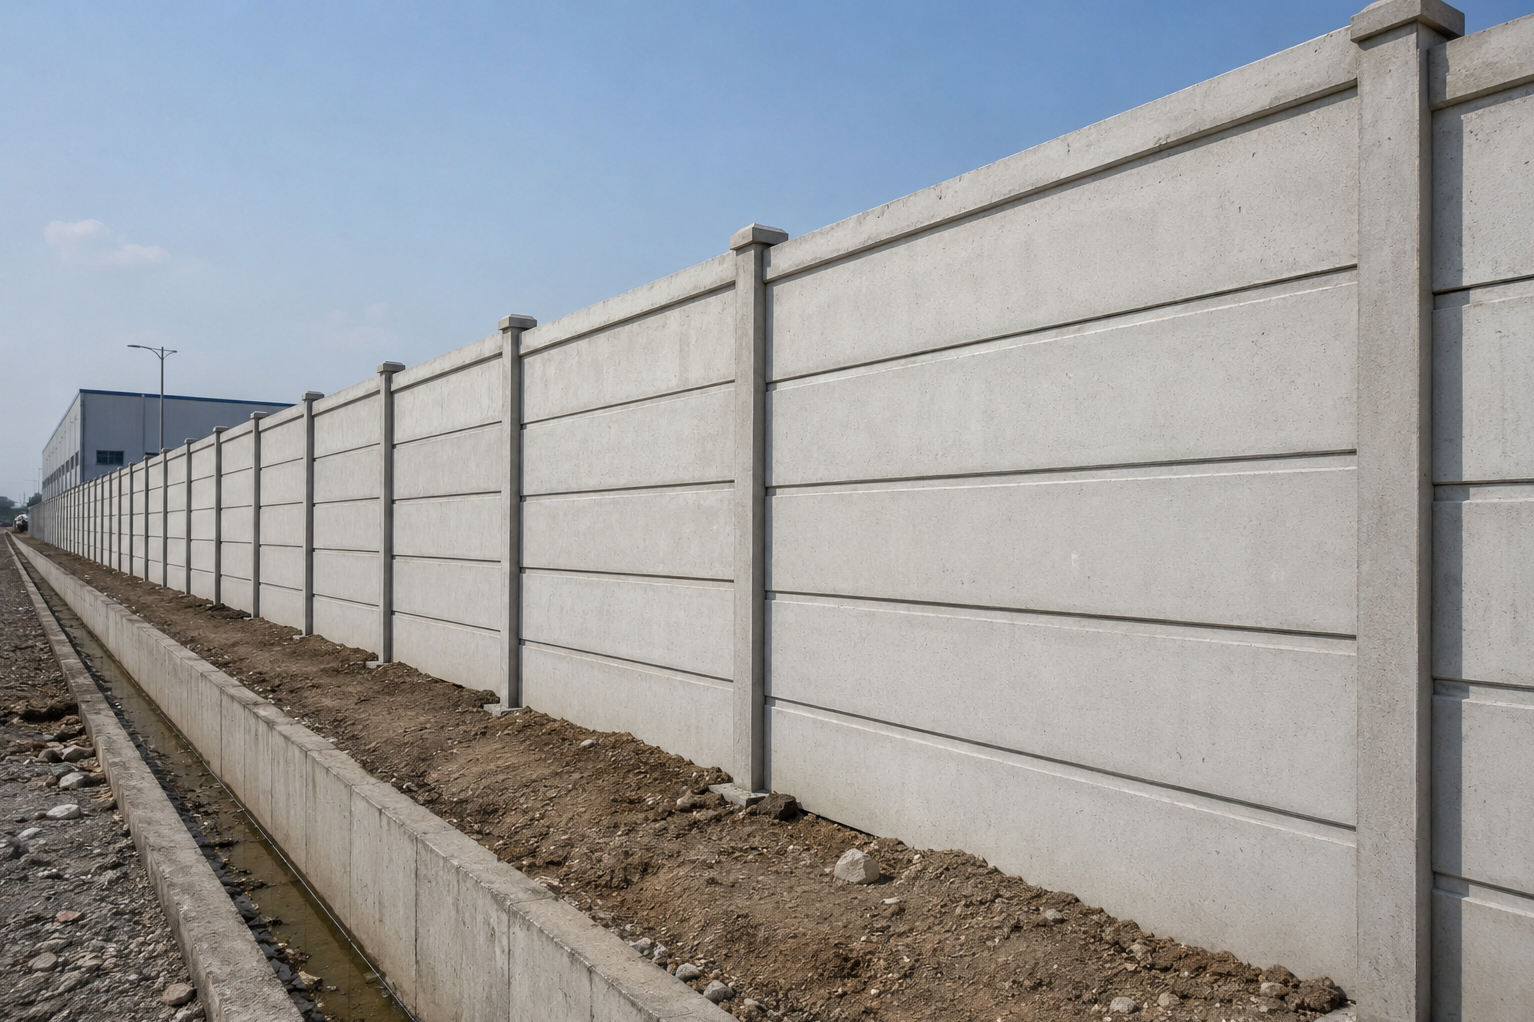
Boundary construction around industrial and infrastructure properties involves more than marking the edge of a plot. A Silicon Precast Compound Wall needs to work with site levels, access roads, gates, drainage, neighbouring properties, construction movement, and long-term security requirements.
In Mumbai and the wider Maharashtra construction environment, project sites can face space constraints, intensive activity, and tight execution schedules. Precast boundary planning can help contractors organise perimeter construction efficiently when the system is selected according to actual site conditions.
Start With a Boundary Survey
Before choosing panels or deciding wall height, the boundary line should be properly understood.
A site assessment should identify corners, level differences, existing structures, drainage paths, utility routes, gate positions, and areas where vehicle movement could affect installation.
Incorrect assumptions at this stage can create alignment difficulties later. Accurate measurements are particularly important with manufactured components because the installation layout needs to correspond with component dimensions and post spacing.
Determine What the Boundary Must Achieve
Different properties require different levels of enclosure.
A warehouse may prioritise controlled perimeter access. An industrial plant may need a durable separation between operational and external areas. A real estate development may initially require site security during construction and later need a more permanent boundary arrangement.
Project planners should therefore establish:
- Required wall height
- Desired level of visual screening
- Expected lifespan
- Gate and service access requirements
- Exposure to external activity
- Future expansion possibilities
- Architectural requirements
- Structural design considerations
Defining these factors early makes product selection more rational.
Coordinate the Wall With Drainage
Water management is an important but sometimes overlooked part of boundary planning.
A wall should not unintentionally obstruct natural or designed drainage routes. Where a property has significant level differences, stormwater flow and soil conditions should be considered before installation.
This is especially relevant for projects exposed to Maharashtra's monsoon conditions. Site engineers should coordinate boundary construction with drainage design rather than treating the two as unrelated packages.
Plan Delivery and Installation Access
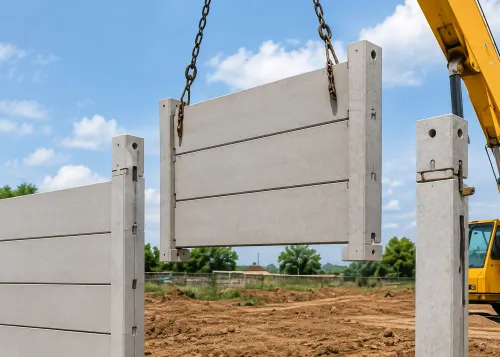
Precast components need transportation, unloading, handling, and positioning. A theoretically suitable wall system can become difficult to execute if installation access has not been considered.
Mumbai-area construction sites may have restricted approach roads or limited internal manoeuvring space. Project teams should therefore review delivery vehicle access and equipment requirements before scheduling material.
Installation sequencing can also be coordinated with roadworks, excavation, utility installation, and building construction.
Check the Technical Details Before Procurement
Buyers should request clear information about component dimensions, concrete specifications, reinforcement where applicable, installation methodology, post arrangement, and suitability for the proposed height.
The lowest quotation does not necessarily represent the most appropriate solution if it excludes essential installation or site requirements.
Silicon Precast Wall Manufacturer operates within the precast concrete and infrastructure solutions sector, supporting requirements for manufactured boundary components. A useful supplier discussion should begin with drawings, dimensions, site photographs, required height, and intended application.
A Silicon Precast Compound Wall is most effective when it forms part of the wider civil planning process. Careful surveying, drainage coordination, access planning, and technical evaluation can help create a boundary system suited to the operational realities of an infrastructure or industrial property.