Monsoon runoff, saturated soil, tree roots and overloaded gates can damage a residential boundary wall long before a major failure becomes obvious. A practical maintenance plan helps you identify harmless surface defects, correct drainage and foundation problems, and decide when sealing is enough and when an engineer or replacement is necessary.
Key takeaways
- Inspect before and after the southwest monsoon and after unusually heavy rain.
- Treat stepped cracks, leaning walls and widening gaps as urgent warning signs.
- Keep roof outlets, surface drains and foundation edges clear of standing water.
- Use professional compound wall repair in Nashik for movement, gate failure or structural cracks.
When to inspect a residential boundary wall in Nashik
Inspect a residential boundary wall at least before the southwest monsoon, after the monsoon, and after any unusually heavy rainfall. This schedule makes boundary wall maintenance in Nashik responsive to saturated soil, intense runoff and sudden movement.
| Inspection timing | Check | Record or response |
|---|---|---|
| Before the southwest monsoon | Ponding beside the footing, blocked outlets, open joints and existing cracks | Clear drainage paths and photograph baseline conditions |
| After the monsoon | Soil erosion, exposed foundation concrete, displaced precast panels and leaning posts | Measure movement and arrange assessment for damage |
| After unusually heavy rain | Fresh diagonal cracks, widening joints, washouts and water collecting against the footing | Escalate progressive movement or undermining promptly |
Complete one close annual inspection by walking both sides of the boundary wall. Check coping, plinth level, gate connections, drainage paths, lighting conduits and security wiring. Record every crack’s width, length, direction and location, then take dated photographs from the same position.
Give extra attention to sloping plots, where intense runoff concentrates at low points. Weak or expansive black-cotton-type soil can shrink and swell; irrigation and tree roots can worsen movement, while blocked drainage keeps the footing saturated. These conditions create recurring boundary wall problems.
A wall retaining higher ground is not an ordinary compound wall. Obtain a retaining-wall assessment covering earth pressure, surcharge from vehicles or structures, and hydrostatic pressure, with designed drainage and relief outlets.
How to classify cracks, movement and surface defects
Hairline plaster cracks, light efflorescence and stable surface shrinkage cracks can be watched, provided you photograph and measure them after weather changes. Record width, length, direction and location; recurring growth changes the classification.
| Defect condition | Action | What to check |
|---|---|---|
| Stable hairline or shrinkage crack, light efflorescence | Monitor; seal only if suitable | No leaning, water entry or recurrence |
| Open masonry joint, widening panel-to-post gap, damaged coping or loose plaster | Local repair or repointing | Movement, dampness and drainage |
| Structural red flag | Structural inspection | Settlement, corrosion, impact or foundation failure |
Seal a non-moving crack only after confirming that the wall is not leaning and the crack is not recurring. Repoint open masonry joints, reseal or rebuild widening gaps between precast panels and posts, and repair damaged coping or loose plaster after checking for movement and water entry.
Arrange an engineer’s inspection for:
- Diagonal or stepped cracks crossing several masonry courses
- Cracks continuing through posts, plinth beams or foundations
- Displaced panels, bulging, out-of-plumb posts or recurring cracks
- Exposed reinforcement, rust staining, spalling or an undermined footing
Leaning, major impact damage, a panel bearing on one corner or a failed post can require temporary support, partial dismantling or replacement. Filling a crack without correcting settlement, corrosion, impact or drainage will not solve the cause of these boundary wall problems. For compound wall repair in Nashik, diagnose before sealing.
How drainage and foundations protect the wall
Drainage and foundations protect a boundary wall by keeping water away from the footing and relieving pressure behind it. For boundary wall maintenance in Nashik, clear weep holes, side drains and outlets after the monsoon and unusually heavy rain. Keep soil, mulch and paving below the wall’s drainage openings, not piled against them.
Check whether a neighbour’s land, downpipe or driveway sends water toward the footing. Impermeable paving tight against the wall can trap water, while low points on sloping plots concentrate runoff and trigger boundary wall problems.
Where the wall retains higher ground, provide a designed drainage layer and relief outlets; hydrostatic pressure can cause sliding, overturning and bulging.
Inspect without unnecessary excavation:
- Compare post tops against a taut level line.
- Examine exposed footing edges after rain.
- Probe only loose soil at visible washouts.
- Look for sudden gaps beneath panels.
- Record recurring crack measurements.
| Warning sign | What it may indicate | Action |
|---|---|---|
| Soil washed from footing, dropped post or leaning wall | Settlement, undermining or overturning | Arrange engineer-led investigation |
| Void extending below support | Loss of bearing | Prevent loading and obtain structural advice |
| Minor surface erosion with sound support | Local runoff damage | Redirect water and monitor after rain |
If soil is expansive or variable, verify founding depth and soil conditions before rebuilding. Do not rebuild over unverified black-cotton-type ground.
Repair methods for masonry, plaster, RCC panels and attached gates
Choose the repair method by wall material and attached load. For compound wall repair in Nashik, correct water entry, settlement or impact before filling visible cracks; plaster alone cannot bridge an active settlement crack.
1. Masonry or concrete-block walls: Fill confirmed stable cracks with compatible repair mortar, repoint open joints, replace failed units and rebuild damaged sections. Restore a sloped, water-shedding coping. If a crack widens or returns, investigate footing movement before sealing it.
2. Plastered walls: Tap the surface and remove every hollow or loose area. Repair the masonry or concrete substrate, stop the moisture source, allow the surface to dry, then apply compatible render before painting. Painting over damp or detached plaster only hides the failure.
3. RCC or prestressed precast panels: Keep firm, level bearing at every post and realign distorted bays without forcing panels into narrow openings. Remove loose concrete, clean and suitably treat exposed reinforcement, then restore cover with repair mortar. Replace panels cracked through, badly spalled or structurally displaced. Never pack an edge with random debris.
Stable panel-to-post gaps can provide movement tolerance; reseal or rebuild widening joints after checking support movement.
4. Inspect a gate as a separate structural load. Hinges, repeated impact, wind pressure and sliding-gate reactions require properly founded, reinforced gateposts, not thin infill panels. Fix lighting conduits, cameras, electric-fence hardware and security wiring without drilling through reinforcement or overloading the boundary wall.
When to use a professional repair or compound wall construction service
Choose repair, partial rebuild or replacement by the cause, not by the visible crack. Arrange a structural inspection for leaning, progressive cracks, exposed corroded steel, undermining, retaining conditions, major vehicle impact or a wall supporting a heavy gate. Use sealing or repointing only for confirmed stable defects with no drainage or foundation movement.
| Option | Use it when | Stop and investigate if |
|---|---|---|
| Local repair | The defect is stable and confined to plaster, mortar or coping | The crack returns, widens or follows a post |
| Partial rebuild | A post, panel or gate support is damaged while adjacent bays remain sound | The footing has moved, the wall leans or several bays are affected |
| Replacement | The wall has widespread displacement, corrosion, failed foundations or impact damage | A new design repeats the original drainage or soil problem |
Before hiring a compound wall construction service, check current Nashik local-authority requirements against the sanctioned site plan. Confirm wall siting, openings, setbacks, visibility provisions and the permission process; do not apply a universal height rule.
Demand these records before work starts:
- Layout, foundation, reinforcement, post spacing, panel dimensions, drainage and gate-support drawings.
- Concrete or precast specification, erection tolerances and curing or installation records.
- A written maintenance procedure and handover file.
A competent installer diagnoses settlement, water pressure, corrosion or impact before proposing panels, posts or a full rebuild. For boundary wall maintenance in Nashik, Silicon Precast Wall Manufacturer is useful only if it supplies traceable specifications and handover records for future inspections, not a maintenance-free promise.
Related products
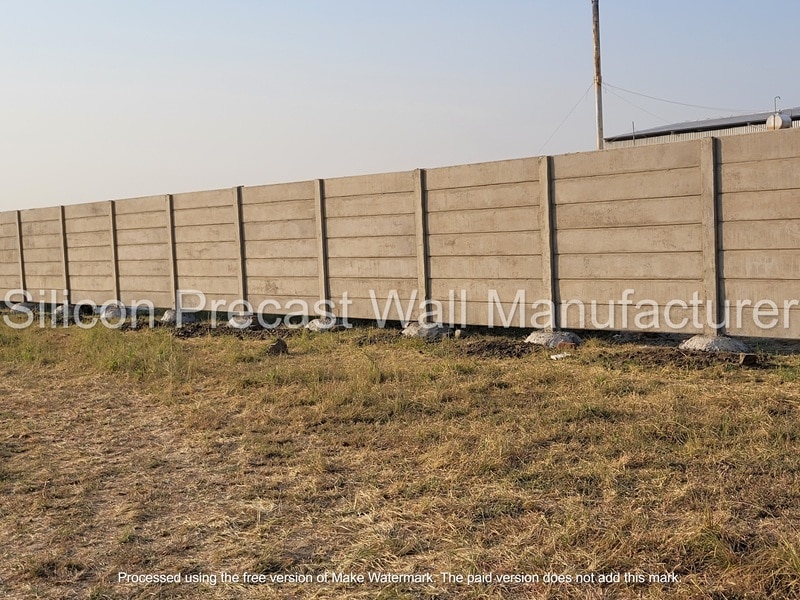 | Compound Wall Construction Services Boundary Walls Construction Services Features: Professional design and construction of boundary walls for residential, commercial, and industrial properties Use of high-quality materials... |
 | RCC Boundary Wall 7ft RCC Boundary Wall Thickness 50 mm Built Type Panel Build Size 7 feet Usage/Application Boundary Material RCC Brand Silicon Precast Color White Features: Constructed... |
Frequently asked questions
When should you inspect a residential boundary wall in Nashik?
Inspect it before the southwest monsoon, after the monsoon and after unusually heavy rainfall. Check again when runoff changes direction, nearby excavation occurs or a gate begins rubbing.
How do you classify cracks and movement in a boundary wall?
Hairline surface cracks in plaster differ from stepped masonry cracks, through-cracks, widening joints and a leaning wall. Mark crack ends with the date, measure width with a crack gauge and investigate movement before filling it.
How do drainage and foundations protect a boundary wall?
Keep roof downpipes, surface drains and weep holes clear so water does not collect against the footing. Repair erosion, ponding and exposed foundation edges before they undermine the wall.
When should you use a professional compound wall construction service?
Contact a professional for a leaning or bulging wall, fast-growing cracks, separated columns, undermined footings, unsafe gates or damage after flooding. A qualified team can assess the foundation and select repair or replacement.
Related products
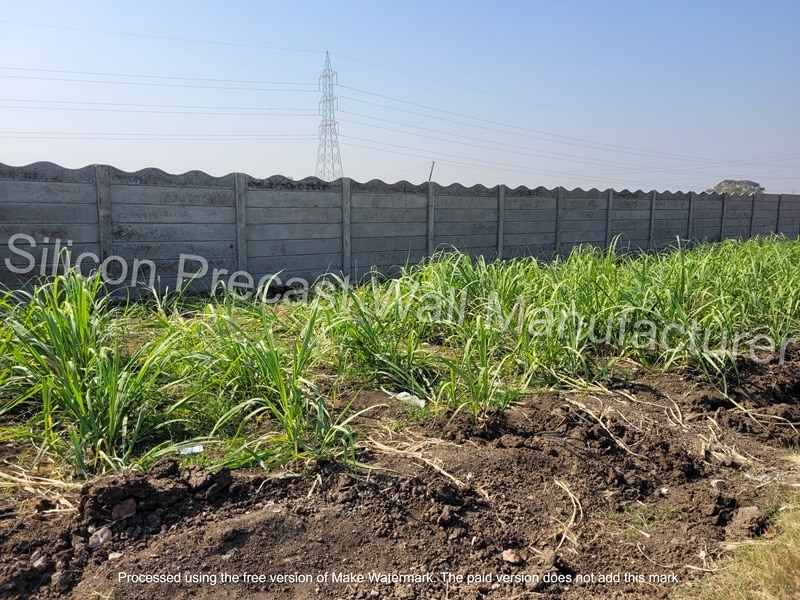 | Compound Wall Construction Services Compound Wall Construction Services Professional construction of compound walls for residential, commercial, and industrial properties Built using high-quality materials like bricks,... |
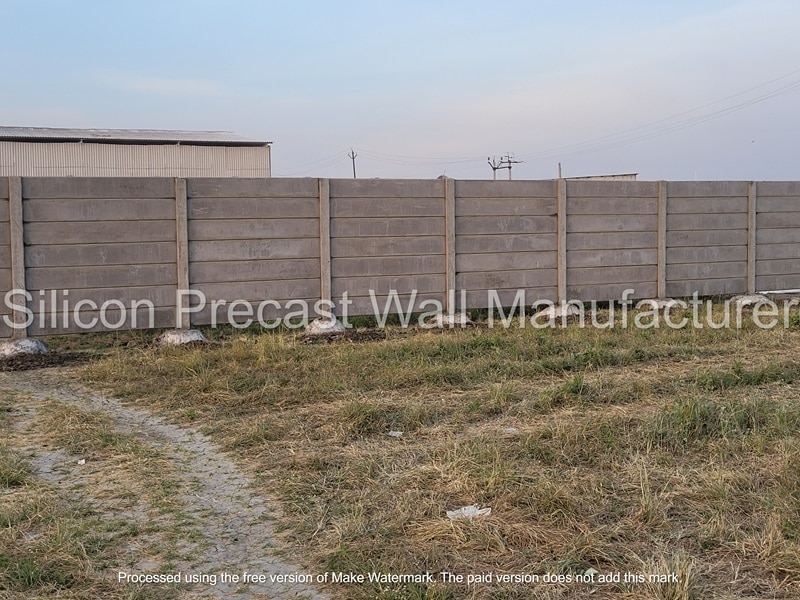 | Precast Silicon Cement Wall 50mm Precast Silicon Cement Wall Material Concrete Thickness 50 mm Usage/Application Industrial Color Grey Material Grade M-25 Built Type Panel Build Wall Type Prefabs Features:... |
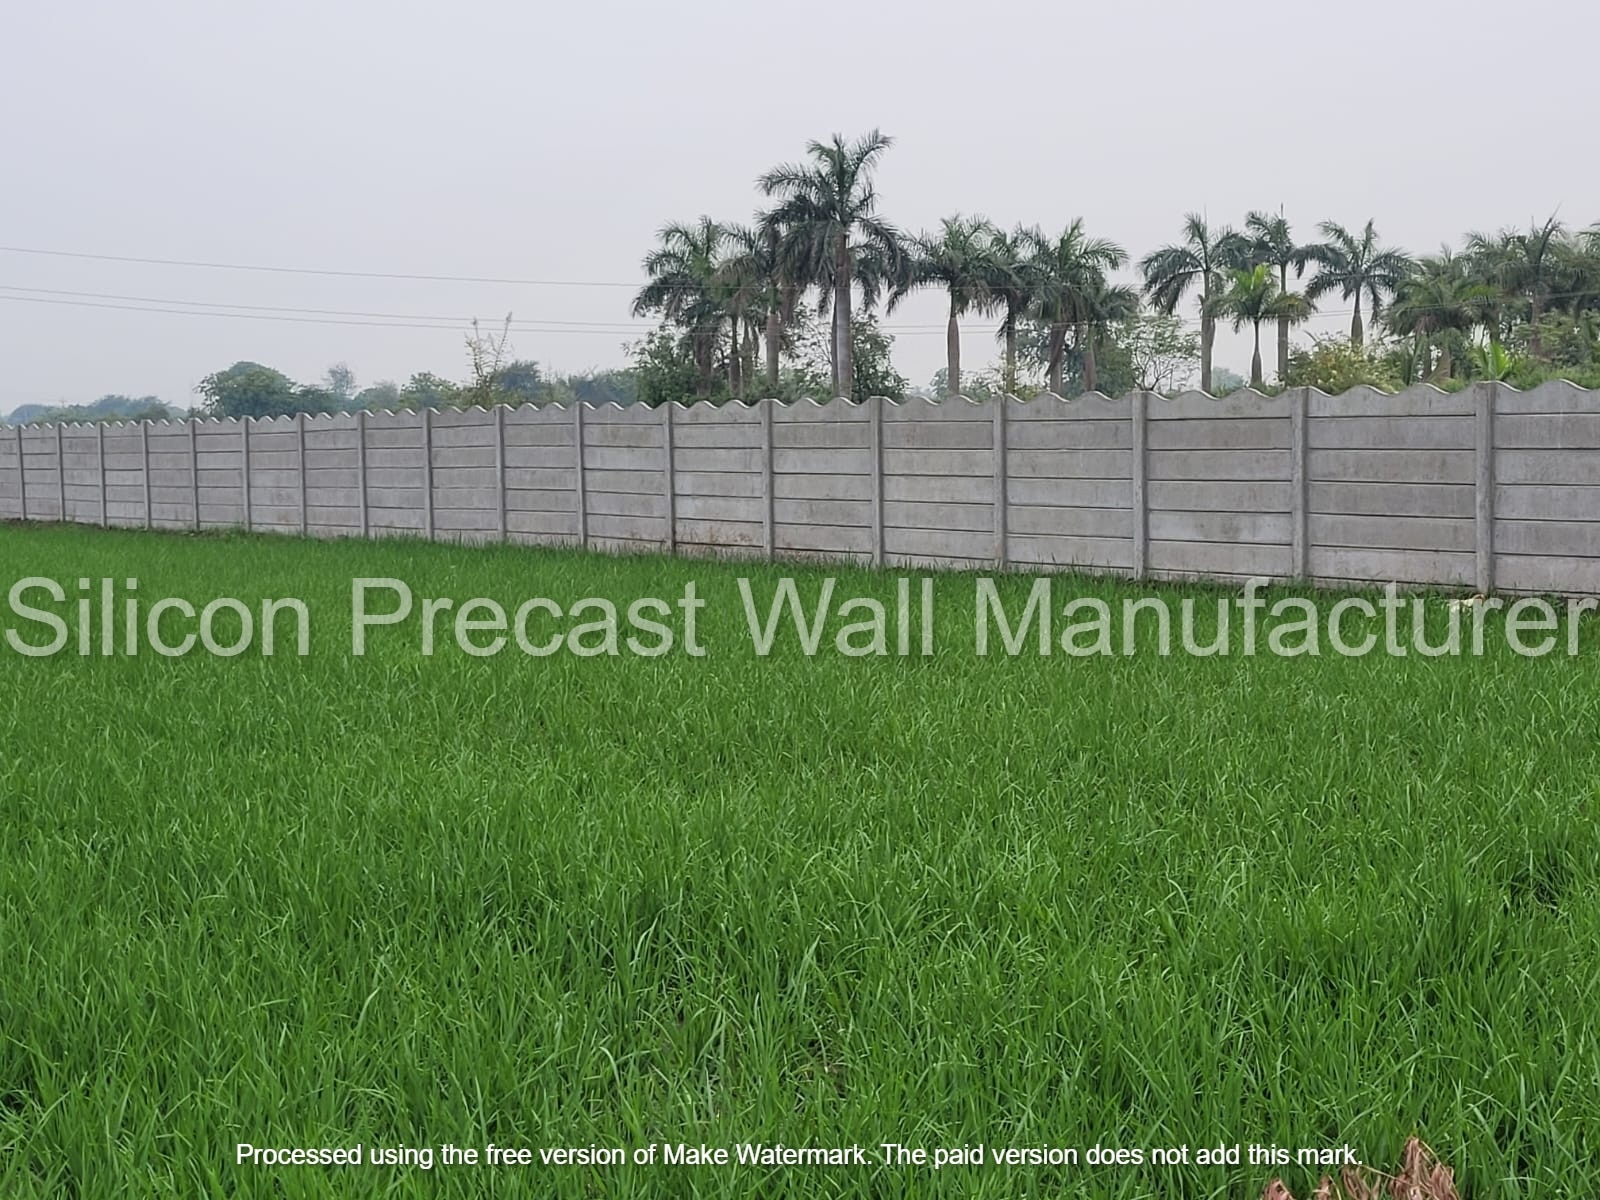 | Site Office Prefabricated Cement Wall 50mm Site Office Prefabricated Cement Wall Built Type Panel Build Thickness 50 mm Usage/Application Office Dimensions 7 feet Colored Grey Water Absorption No Features: Made from high-strength... |
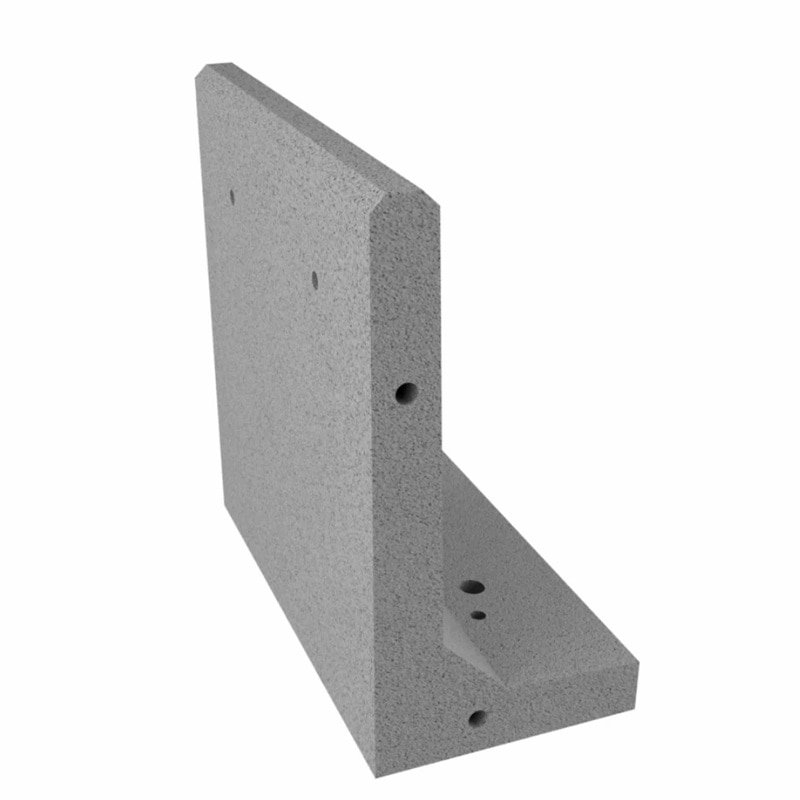 | Shape Compound Wall 6ft L Shape Compound Wall Wall Height 4 ft Panel Thickness 100 Material RCC Built Type Modular Build Height 6 Feet Usage/Application Construction Thickness 55mm Color Grey... |
Keywords