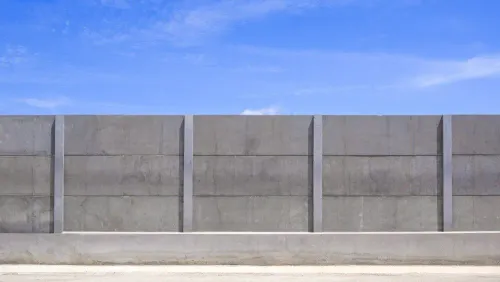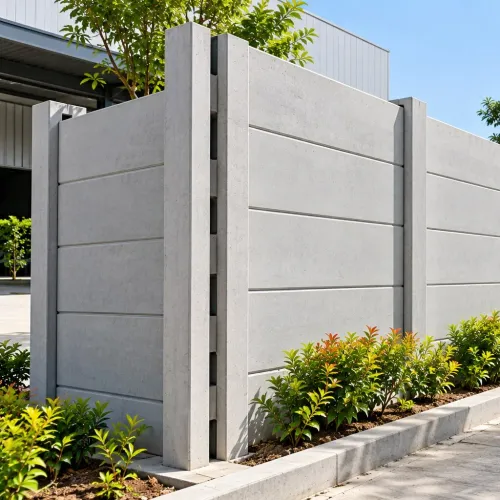
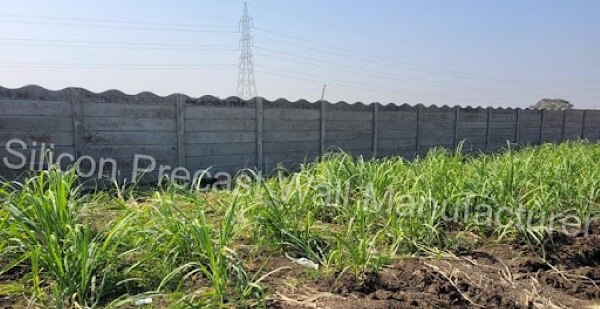
Choosing a supplier involves more than finding a quoted rate per running foot. You need to verify the supplier, define the finished 7-foot height, measure the site accurately, and compare the wall system, foundation, installation scope, and warranty before placing an order.
Key takeaways
- Confirm the supplier’s identity, address, phone number and 7ft wall experience.
- Compare panel thickness, posts, concrete grade, transport, installation and GST separately.
- Measure wall length, gate openings, access limits and slope before accepting quantities.
- Specify foundation depth and drainage details for Nashik soil and sloping sites.
Verified Nashik supplier shortlist: what to confirm before calling
Do not treat a directory entry as a verified 7 feet precast concrete boundary wall supplier in Nashik. No supplier belongs on your shortlist until you confirm its identity and contact details directly; do not publish or rely on an unconfirmed phone number, WhatsApp account, address or service claim.
| Supplier | Details to record | Verification standard |
|---|---|---|
| Exact legal or trading name | Factory or office address, Nashik service areas, installation coverage | Confirm by direct call and a current invoice, quotation or official enquiry response |
| Phone and WhatsApp numbers | Separate numbers where applicable | Send a WhatsApp message and record the reply date |
| Email or enquiry form | URL or email address used | Submit a specific request for a 7-foot wall and retain the response |
| Verification date | Date for every contact, location and coverage detail | Record the day and the staff member who confirmed it |
Ask each precast concrete wall supplier in Nashik for a site visit before accepting a rate. Request a section drawing showing footing dimensions, post spacing, embedment depth, reinforcement, panel bearing length and top-joint treatment.
Also request recent project references, installation coverage, transport and unloading terms, and an itemised quotation. The quote must separately identify excavation, hard-soil disposal, PCC, footings, erection, panel placement, grouting, coping, painting, transport and GST.
Exclude any listing that cannot confirm its current details directly. A product photograph proves neither structural suitability nor local installation coverage.
How to compare a 7ft RCC boundary wall quotation
Compare the design, dimensions, installation scope and load basis—not just the running-foot price—for an RCC boundary wall in Nashik. A photograph cannot prove structural suitability.
Ask the supplier to put these details in the quotation:
- Panel thickness, reinforcement diameter and spacing, concrete grade, nominal cover, curing method, manufacturing date and warranty.
- Post dimensions, post spacing, embedment depth, panel bearing length and joint detail, including treatment of the top joint.
- A section drawing showing footing dimensions and reinforcement. Request cube-test or batch-quality records when available, and check durability and cover against IS 456 for the site exposure.
| 7ft RCC boundary wall | Confirmed meaning | Reject or clarify |
|---|---|---|
| Visible wall height | 2.134 metres above finished ground level | “Seven feet” without a level reference |
| Total panel height | Panel height stated separately from buried length | Panel height appears to include embedment |
| Site levels | Panel height, post embedment, plinth height and final finished level listed separately | One combined height only |
Check the price line by line. It must state whether excavation, hard-soil disposal, PCC, footings, erection, panel placement, grouting, coping, painting, transport, unloading and GST are included.
Ask how the freestanding wall is checked for wind pressure and overturning under IS 875 (Part 3). “Normal wind” is not a design load; terrain, exposure, openings and corner locations affect the calculation. A standard footing copied from another site can fail on filled ground, slopes or near excavation.
Site measurement, quantities and access: the numbers behind the quote
A 7ft RCC boundary wall is priced from the actual alignment, not the plot’s straight-line length. Measure every run in running metres, including returns, stepped portions and both sides of each corner; a short diagonal measurement will understate the order.
Record these site details before requesting a delivered rate:
- Gate openings, pedestrian gates, existing walls, buildings, trees, drainage paths, utility lines, slopes and every change in finished level.
- Truck route, entrance gate width, overhead cables, unloading area, road strength and access for cranes, forklifts or other lifting equipment.
- The height reference: require panel height, post embedment, plinth height and final finished level separately, because “7ft” can mean visible height or total panel height.
- For each straight run, the stated post spacing and resulting intermediate-bay count. Add corner posts, end posts, gate-support posts, panels, joints and special-length units separately.
- Whether gate openings are deducted from panel quantities and whether heavier gate posts carry a separate charge.
- Excavation, hard-soil disposal, footings, erection, grouting, transport, unloading, coping, painting and GST as included or excluded line items.
Ask a precast concrete wall supplier in Nashik for a measured drawing and section detail, not only a running-metre rate. Request a delivery schedule showing the number of loads: long posts and panels can require different trucks, unloading space and handling equipment, which can change the delivered cost.
Foundation and installation on Nashik soil and slopes
A safe 7-foot wall starts with a site-specific foundation, not a copied footing detail. Set out the alignment, corners, gates and finished levels, then investigate bearing capacity, black cotton soil, filled ground, groundwater, slope, vehicle surcharge, nearby excavation and wind exposure before fixing footing width, depth, reinforcement or post embedment.
Excavate to firm founding material and record soft pockets or hard rock. On rock, remove loose fragments, trim or drill the formation, and revise the footing detail for the actual profile; do not leave unsupported voids beneath concrete. Prepare the specified PCC or reinforced footing, with level bearing surfaces and curing time before erection.
A boundary wall manufacturer in Nashik should provide a section drawing showing post spacing, embedment, panel bearing length, reinforcement and top-joint treatment.
Use this installation sequence:
- Mark each post centre and check diagonals before excavation.
- Erect posts to the drawing, checking plumb, line, level and embedment before concrete sets.
- Insert panels only after post alignment is stable; pack or grout the designed bearing and joints.
- Construct gate posts as separately designed, reinforced supports sized for gate weight, hinges, impact and opening width.
- Backfill in compacted layers with selected material, protecting posts and keeping debris out of joints.
- Finish ground and paving to fall away from a non-retaining wall; never trap water at its footing.
On slopes, use stepped panels, a designed continuous plinth or different post lengths. If soil bears against the panels, specify a separate retaining-wall design with drainage layer and weep holes.
Whether comparing an RCC boundary wall in Nashik from Silicon Precast Wall Manufacturer or another supplier, reject a quote that treats boundary panels as retaining elements.
Related products
 | RCC Boundary Wall 7ft RCC Boundary Wall Thickness 50 mm Built Type Panel Build Size 7 feet Usage/Application Boundary Material RCC Brand Silicon Precast Color White Features: Constructed... |
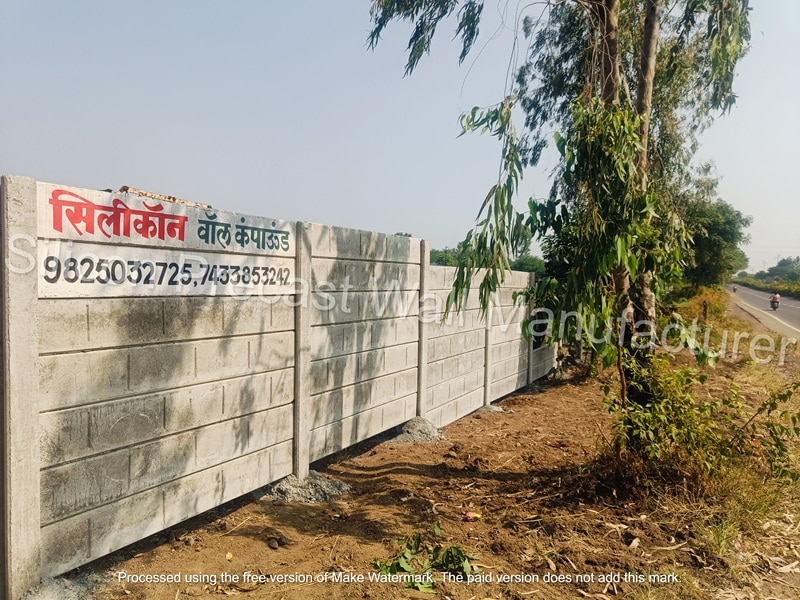 | RCC Precast Compound Wall 7ft RCC Precast Compound Wall Wall Height 7 ft Panel Thickness 50 mm Built Type Panel Build Usage/Application Construction Colored Grey Material RCC Wall Type Compound Wall Grade... |
50 mm panels versus other wall systems: choosing for the site
A 50 mm RCC panel suits a properly designed modular enclosure when speed, repeatable bays and low foundation demand matter more than heavy impact resistance or irregular geometry. Choose by the complete system—posts, joints, embedment and footing—not panel thickness alone.
| Option | Lateral stability and impact | Privacy, appearance and repair | Speed, foundation and alteration |
|---|---|---|---|
| 50 mm RCC modular | Depends on post spacing, joints and footing; less impact mass | Plain, moulded or textured; replace damaged panels individually | Fast erection, modest foundation; easy to extend or alter bays |
| 60 mm prestressed | May provide greater span or crack resistance; verify test or design evidence | Similar finishes; heavier units complicate replacement | Fast, with higher handling demand; check lifting and footing design |
| Thicker RCC | More mass and impact resistance, not automatic stability | Solid appearance; heavier repairs | Greater handling and foundation demand; fewer easy alterations |
| Brick or concrete block | Solid mass and familiar lateral behaviour when properly bonded | High privacy; patching is familiar but finish matching takes work | Slower masonry, plaster and curing; flexible future openings |
| Cast-in-place concrete | Adaptable geometry and reinforcement continuity | Monolithic appearance; repairs are disruptive | Formwork, reinforcement and placement take coordination; suits irregular sites |
Ask a 7 feet precast concrete boundary wall supplier in Nashik for section drawings, wind and overturning checks, and curing or cube records. A boundary wall manufacturer in Nashik should document hairline cracks, honeycombing, exposed steel, chipped corners, inconsistent thickness and joint movement at delivery.
A precast concrete wall supplier in Nashik should not substitute box culverts: their buried-load, soil-cover, water-flow and hydraulic-opening design serves drainage, not boundary enclosure.
Frequently asked questions
What should you confirm before contacting a 7 feet precast concrete wall supplier in Nashik?
Confirm the supplier’s legal identity, working phone number, physical address, Nashik service area, manufacturing capability and experience with 7ft RCC boundary walls. Request recent project references and verify that the quotation identifies the actual supplier.
How do you compare quotations for a 7ft RCC boundary wall?
Compare panel thickness, post dimensions, concrete grade, reinforcement, foundation work, transport, unloading, installation, gate openings, GST and warranty as separate line items. Check whether the price is per running metre, panel, post or complete installed wall.
What measurements determine the quantity and cost of a precast concrete wall?
Record total boundary length, corner count, gate and pedestrian openings, changes in direction, finished ground levels, panel height, access for trucks and cranes, and the distance from unloading point to the wall line. Slopes and stepped foundations change panel, post and concrete quantities.
What foundation details matter for precast walls on Nashik soil or slopes?
Ask for a site-specific foundation detail covering excavation width and depth, post embedment, concrete dimensions, reinforcement, drainage and stepped levels. Inspect soil, loose fill, rock, water flow and erosion before finalising the installation method.
Keywords