A 50mm panel specification is incomplete until it defines the panel geometry, post-and-foundation system, connections, tolerances, test evidence and site conditions. By the end, you will be able to prepare a purchase specification, check whether a 6ft or 7ft wall is structurally suitable, and identify the information that requires project-specific engineering approval.
Key takeaways
- Define whether 50mm means panel body, edge, web, or finished thickness.
- Request structural design checks for Nashik wind, seismic action, soil and foundations.
- Verify concrete grade, curing records, additive details, batch numbers and durability evidence.
- Measure the boundary, openings, posts and foundation line before ordering panels.
What the 50mm Dimension Includes in a Complete Purchase Specification
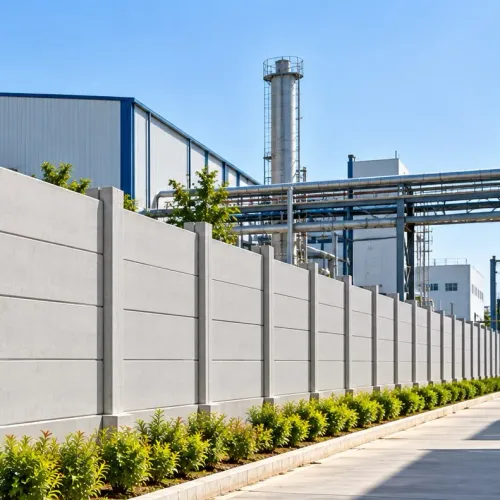
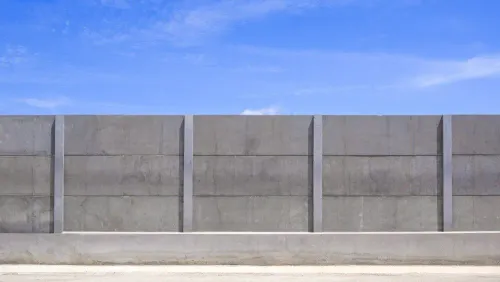
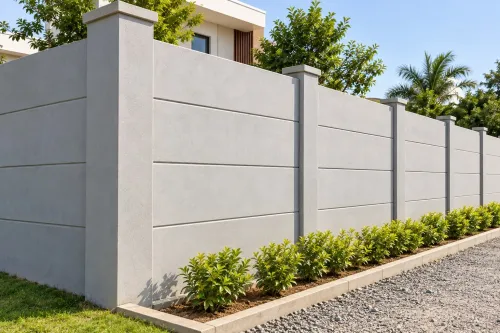
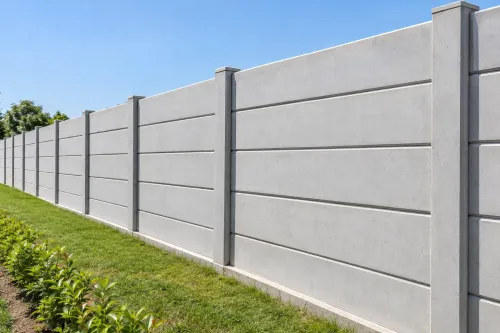
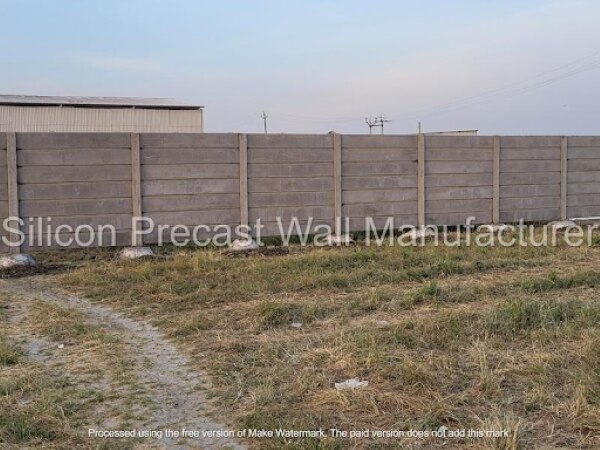
Define the 50mm precast silicon cement wall thickness before comparing quotations. The supplier must state whether 50mm means the flat panel body, thinnest edge, ribbed panel web, or nominal concrete thickness before coating, texture, or architectural finish. Use “silicon cement wall” only as a trade description, not a material specification.
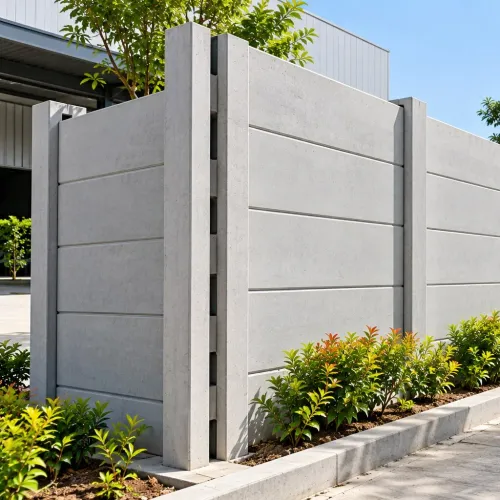
1. Put these dimensions on the drawing: panel length and height; post overall dimensions and spacing; corner and end-post details; panel weight; bearing length; lifting points; joint width; and joint-filling material. Require numerical manufacturing tolerances for thickness, length, height, squareness, edge straightness, bow, and insert locations.
2. List erection tolerances separately: post spacing, post plumb, finished wall-line deviation, and finished level. Design and erection details should follow IS 15916, including connections, temporary bracing, lifting, and bearing.
3. Specify M-25 as characteristic compressive strength at a stated test age, with the applicable IS 456 and IS 10262 basis. Identify OPC, PPC, PSC, or another binder; cement standard and grade; maximum aggregate size; admixtures; reinforcement type and grade; cover; spacers; and curing method. At 50mm, reinforcement, cover, and edge clearance need structural approval.
For a 50mm precast silicon cement wall for specifications in Nashik, mark every schedule value as confirmed product data or subject to structural approval. Require approved drawings, batch-linked certificates, dimensional inspection, and a repair or rejection procedure.
How Nashik Wind, Seismic Action and Ground Conditions Set the Wall Design
1. Classify the system as non-load-bearing boundary infill or a designed structural wall. Treat a 50mm panel as thin infill unless calculations prove otherwise; check height, unsupported span, post spacing, wind pressure and suction, connections, impact, lifting stresses and foundation movement.
2. Base the wind design on IS 875 (Part 3), not on a generic phrase such as “50mm precast silicon cement wall for specifications in Nashik.” Record wall height, terrain, topography, openings, end zones, shielding and whether the wall is free-standing. Design the posts, connections and foundations with the panel.
3. Record Nashik’s commonly used IS 1893 seismic Zone III classification, the adopted edition and the engineer responsible for seismic detailing. Zoning alone does not approve the wall; anchorage, continuity and differential movement require project calculations.
4. Obtain soil bearing capacity and investigate black cotton soil volume change, uncontrolled fill, rock, groundwater and slope stability. Specify footing width, length and depth, post embedment, foundation and post concrete grade, reinforcement diameter, spacing and arrangement, cover, starter bars and curing.
5. On slopes, design stepped foundations, surface-water drainage, erosion protection and dewatering during excavation. Do not use the wall to retain soil, traffic surcharge or floodwater without separate retaining or flood design.
6. Obtain structural-engineer approval for the 6ft or 7ft height, post spacing, gate zones and foundations before procurement. File these values in the silicon cement wall specifications in Nashik schedule.
How to Verify Concrete, Silicon Additives and Durability Claims
“M-25” becomes an acceptance requirement only when it means characteristic compressive strength of 25 MPa at 28 days, tested under IS 516 and accepted under IS 456. For silicon cement wall specifications in Nashik, require these documents before delivery:
1. Approved mix design under IS 10262; cement and aggregate certificates; admixture technical data; batching records; curing records; cube-test reports; and manufacturer test certificates linked to each delivered batch.
2. The supplier must define “silicon” as silica fume, silicone-based admixture, calcium-silicate material or another additive. Request its dosage, product data sheet, compatibility evidence and measured effect, not merely a trade name.
3. Accept M-25 only when the IS 456 criteria are met: the mean of four consecutive test results is at least 28 MPa, and no individual result is below 22 MPa. Use 150 mm cubes at 28 days unless the approved test method states otherwise; send missing records or disputed samples to an independent laboratory.
4. Add panel-specific evidence for water absorption, permeability, compressive strength, flexural or splitting tensile strength, abrasion resistance and permitted crack width. State the test method and acceptance limit for each.
5. Assess sulphate and chloride exposure from soil, groundwater and nearby industry. Require freeze-thaw testing only where repeated freezing and thawing occurs.
6. Specify maximum aggregate size, vibration or compaction controls, factory curing duration, demoulding age, minimum release strength, storage supports and maximum lifting age. A 50mm precast silicon cement wall is vulnerable to voids and handling cracks.
Reject unexplained water addition, diagonal cracks, exposed reinforcement, major edge spalls, bowing and batch records that cannot be traced to delivered panels.
Site Readiness, Installation Sequence and Quantity Take-Off
Prepare a signed delivery checklist for a 50mm precast silicon cement wall for specifications in Nashik before dispatch. Include:
1. Approved boundary survey, benchmarks, verified corner coordinates, gate openings, utility crossings, truck-and-crane access, level storage supports, excavation clearance, dewatering arrangements and the foundation curing plan.
2. Measure each straight run and divide its length by the manufacturer’s panel length. Add end panels and a stated wastage allowance. Count intermediate, corner, end and gate posts separately; deduct gate openings only after confirming the panel module.
3. Calculate foundation concrete for every footing using length × width × depth, then add post pockets. Record each stepped-footing change by chainage, not as an unmarked field adjustment.
4. Set out the wall line, excavate, place reinforcement and concrete, cure the foundations, survey post centres, erect and plumb posts, and install temporary bracing. Insert panels on specified bearing pads, fill joints, inspect alignment, and release bracing only after connections are secure.
5. Store panels on level dunnage and lift only at designed points. Do not drag panels or cut them for pipes or future gates without an approved detail. Restrict backfilling beside the wall until foundations and joints reach specified strength.
6. Silicon Precast Wall Manufacturer should name the party responsible for survey, footing design, transport, unloading, crane hire, installation, damage inspection and repair. Put every responsibility in the purchase documents.
Comparison, Acceptance Documents and Long-Term Suitability
Compare the same boundary length and finished height before choosing a 50mm precast silicon cement wall. Use the precast silicon cement wall thickness as the panel body, not a coating or texture, and price every option with joints, transport, crane work, painting and future modifications included.
| Option | Lateral resistance and privacy | Impact resistance, erection and repair | Foundation demand and total installed cost |
|---|---|---|---|
| 50mm panel | Light infill; high privacy | Lowest impact margin; fastest erection; individual-panel repair | Lowest foundation demand and cost when approved |
| 60mm prestressed panel | Higher resistance; high privacy | Better impact margin; fast erection; specialist repair | Low-to-moderate demand and cost |
| 75mm or 100mm RCC panel | Higher stiffness; high privacy | Stronger impact performance; fast erection; panel replacement needed | Moderate demand and cost |
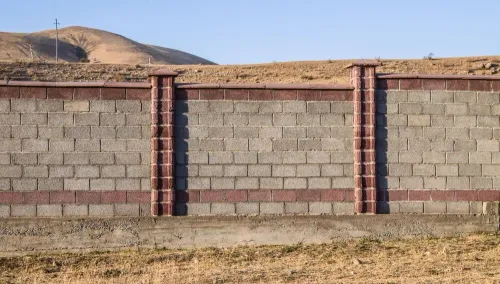
| Brick or block with reinforced columns | Design-dependent; high privacy | Good local repair; slower construction | High footing demand and labour cost |
| Welded fencing | Low privacy; wind passes through | Low impact resistance; fastest erection; easy repair | Lowest foundation demand and cost |
| Cast-in-place RCC | Highest design potential and privacy | High impact resistance; slowest erection; difficult repair | Highest labour, formwork and modification cost |
A 50mm panel suits light boundary infill only when approved calculations support its height and exposure. High wind, tall unsupported runs, heavy impact, large gate loads, steep or flood-scoured ground, poor soil, retaining soil, or fire- and blast-rated enclosures require another system or a new design.
Require approved drawings, calculations, an inspection-and-test plan, delivery challan, batch identification, reinforcement and material certificates, dimensional inspection, warranty, repair and rejection procedure, and responsibility for transit damage. Plan lead time, foundation curing, weather delays, crew size and lifting equipment.
After handover, inspect post cracks, movement, joint opening, corrosion staining, impact damage, vegetation pressure and drainage. Record repainting or protective-coating needs; never seal a moving joint before correcting its cause.
Frequently asked questions
What does 50mm mean in a precast silicon cement wall specification?
Ask the supplier to identify whether 50mm describes the flat panel body, thinnest edge, ribbed panel web, or nominal concrete before coatings and finishes.
What design information matters for a 50mm wall in Nashik?
Give the designer the site location, wall height, exposure, gate and corner conditions, soil profile, foundation details and required wind and seismic checks.
How can you verify concrete and silicon additive claims?
Request the concrete grade, mix or product data, curing records, additive technical sheet, batch number, test reports and written durability limits.
What must be ready before installing precast wall panels?
Set out the boundary, confirm levels and property lines, complete foundations and posts, provide access and lifting space, and check panel quantities against openings and corners.
Keywords