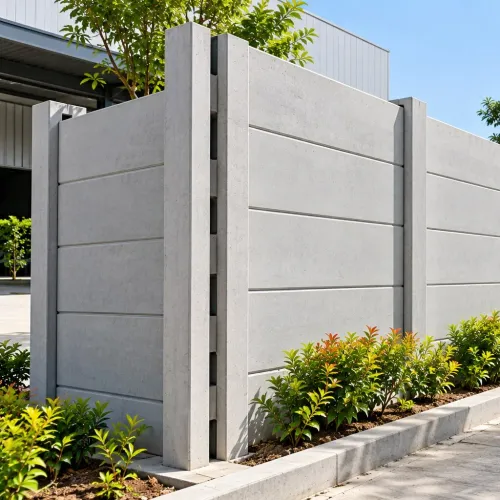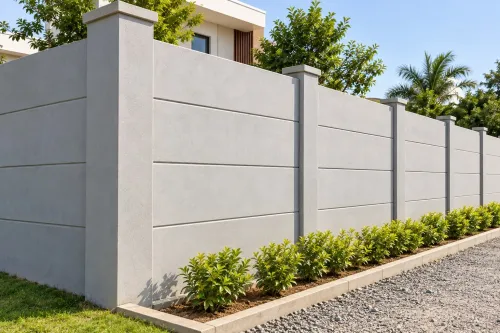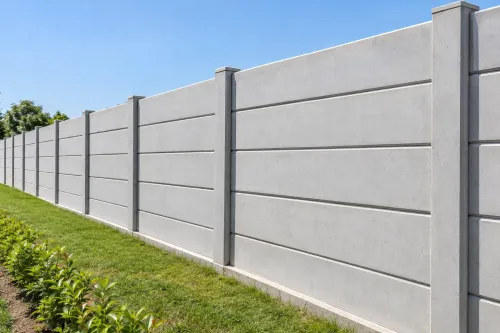
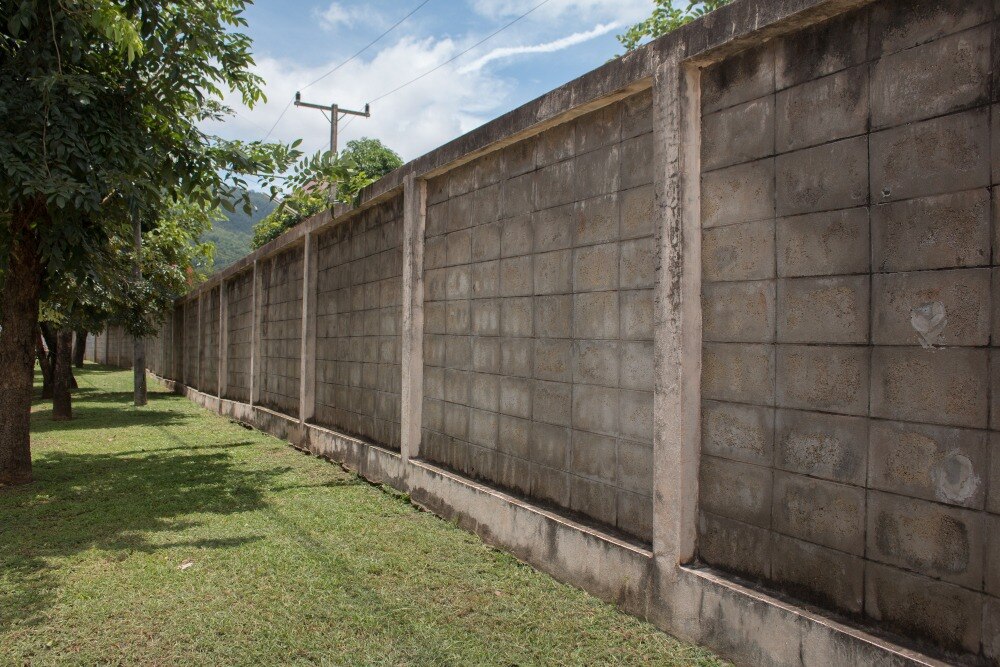
A contractor cannot approve a wall from the phrase “hi tension” or from a nominal height alone. By the end, you will have a tender-ready schedule covering the structural system, wind and soil design, installation controls, acceptance records, and the questions that separate a priced wall from an engineered one.
Key takeaways
- Define “hi tension” as prestressed or conventionally reinforced concrete.
- Specify panel size, reinforcement, concrete grade, loads, joints, and tolerances.
- Check soil, groundwater, levels, wind exposure, and foundation requirements before pricing.
- Compare quotations using identical scope and a fully installed running-metre rate.
Turn “Hi Tension” Into a Complete Technical Schedule
“Hi tension” is a market term, not a classification in Indian concrete standards. A hi tension precast wall must therefore identify its structural system as prestressed or conventionally reinforced concrete; the label alone proves no load capacity.
For a hi tension compound wall for specifications, require the supplier to state:
- Exposed height, panel length, panel width, panel thickness, post cross-section, post spacing, embedment depth, footing or socket dimensions, finished-ground reference, joint width, and minimum bearing length.
- Permissible tolerances for line, level, plumb, post spacing, panel seating, joint width, exposed height, and top-wall variation. Correct an out-of-plumb post before inserting panels; do not force a panel into a misaligned socket.
- Concrete grade, maximum water-cement ratio, exposure class, nominal cover, cementitious materials, aggregate requirements, curing regime, and concrete test age.
- Reinforcement grade, bar or mesh diameter, spacing, direction, anchorage, laps, and layout, including corrosion protection for embedded steel.
- For prestressed compound wall specifications, state whether construction is pretensioned or post-tensioned; wire or strand diameter and grade; tendon direction and layout; transfer or jacking stress; anchorage or release method; and assumed losses from creep, shrinkage, elastic shortening, and relaxation.
- Define panel-to-post grout or sealant, drainage, movement accommodation, and inspection acceptance.
Do not transfer a 50 mm specification from another precast product to a 60 mm panel. Obtain written confirmation and revised calculations for the changed thickness, cover, reinforcement, prestress, handling, and connection design.
Design the Six-Foot Wall for the Actual Loads
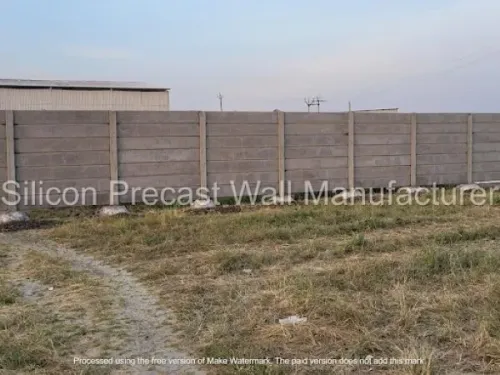
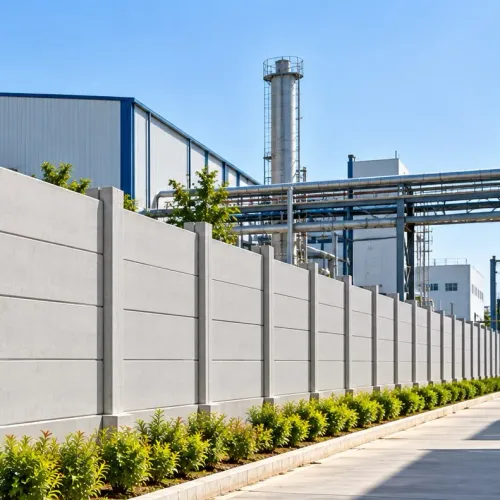
A 6ft prestressed compound wall is adequate for a straight boundary where about 1.83 m of exposed height meets the privacy and security brief, finished-ground levels are stable, and site loads remain within the design.
“6 feet” does not define panel length, thickness, post size, embedment, or footing dimensions; state each separately, including the finished-ground reference.
Base the selection on a site-specific wind calculation under IS 875 (Part 3). Record basic wind speed, risk or importance factor, terrain and height category, topography, pressure coefficients, open industrial exposure, and increased corner, end-zone, gate, and obstruction effects. A generic rating for a hi tension precast wall is not a design load.
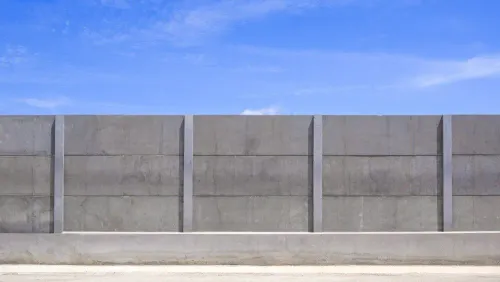
Design the panel, post, connection, socket or grout, and foundation as one system for bending, overturning, sliding, and pull-out. Check vehicle impact, blast pressure, crowd loading, vibration, nearby highways, and guardhouse or gate interfaces where they apply. A panel’s compressive-strength result does not prove wind-bending or connection capacity.
| Option | Use when | Key limitation |
|---|---|---|
| 6ft prestressed wall | Standard straight boundary | Needs calculated loads and foundations |
| 9ft wall or anti-climb topping | Height or security demand exceeds 1.83 m | Requires revised wind and foundation design |
| Concertina wire, CCTV, and lighting | Deterrence and surveillance need enhancement | Coordinate supports, sightlines, and services |
| Designed RCC wall | Retaining soil, surcharge, severe impact, complex curves, or transparent surveillance is required | Higher design, construction, and curing effort |
A boundary panel is not a retaining wall. Restricted lifting access can also require another system.
Fix Foundations Only After Checking Soil, Water, and Levels
Do not fix footing dimensions or price until you record soil, water, levels, drainage, and existing obstructions. For an industrial boundary wall in Nashik, obtain a geotechnical recommendation for filled ground, black-cotton or expansive soil, weak bearing strata, groundwater, slopes, hard rock, settlement risk, or uncertain previous excavation.
1. Survey finished-ground levels, alignment, slopes, monsoon runoff, erosion, seasonal waterlogging, industrial discharge, and natural flow paths. Record service crossings, utilities, rock excavation, groundwater control, and every slope transition before closing the boundary.
2. Make the approved drawing identify excavation depth, footing or socket detail, bottom level, concrete grade, reinforcement, post embedment, grout, backfill material, compaction, curing, and drainage. A price based on an assumed standard footing is not a fixed scope.
3. Where water or soil pressure acts on the wall, specify weep holes, filter media, outlet paths, and toe protection, or design a separate retaining wall. Do not block existing drainage with a free-standing panel; trapped water can soften the foundation and create hydrostatic pressure.
4. Detail corners, direction changes, gate posts, abrupt level changes, and interfaces with existing walls separately. Check differential settlement, and add movement or expansion joints to long runs where the design requires them.
5. Reference the finished-ground level in the prestressed compound wall specifications and price footing, excavation, drainage, and ground treatment separately. Treat changes in level as structural changes, not as installation adjustments discovered after ordering.
Control Erection, Handling, and Site Acceptance
Prevent avoidable failures by making erection a hold-point procedure, not a delivery-and-fit exercise. The hi tension compound wall for specifications schedule must name the installer, inspecting engineer, and client representative responsible for each release.
1. Survey the alignment, corners, level changes, and permanent benchmark. Record coordinates, finished-ground levels, gate interfaces, and approved tolerances before excavation.
2. Excavate, inspect, and sign off the founding level. Place foundations to the approved dimensions, reinforcement, concrete grade, embedment, drainage, curing, and backfill sequence. Record groundwater, rock, soft spots, and deviations.
3. Erect posts after the foundation reaches its specified condition. Temporarily brace them, then measure spacing, plumb, line, socket orientation, and embedment. Correct misalignment before installing panels; never force a panel into a distorted groove.
4. Release and lift panels only at the specified minimum concrete strength and curing condition. The method statement must identify approved lifting points, panel orientation, crane or forklift capacity, access-road bearing and clearance, transport restraints, stacking supports, maximum stack height, and storage duration.
5. Install panels with the specified bearing length and joint width. Complete packing, grout or sealant, drainage details, curing, backfilling, and bracing removal in that order.
At delivery, record dimensions, cracks, honeycombing, chipped edges, bowing, camber, curing evidence, batch identification, concrete test results, reinforcement or prestressing records, and safe lifting condition. At completion, named parties must measure spacing, plumb, level, joint width, exposed height, line, and top-wall deviation against approved tolerances, then issue as-built alignment records.
Repair minor edge damage only under an approved procedure; reject structural cracks, exposed steel, failed joints, or permanent distortion.
Compare Quotations on a Like-for-Like Running-Metre Basis
A 6ft prestressed compound wall means about 1.83 m of exposed height, not a standard foundation or panel specification. Obtain like-for-like prices for the same height, panel thickness, post spacing, foundation assumption, gate treatment, corner detail, and ground condition.
| Option | Privacy and transparency | Impact, repair and programme |
|---|---|---|
| Prestressed panels | High privacy; opaque | Fast erection, factory curing, lower site labour; crane or forklift needed; replace individual panels if stock and access remain available |
| Ordinary precast RCC | High privacy; opaque | Similar erection, heavier handling; repair and replacement depend on panel weight and mould availability |
| Cast-in-situ RCC | High privacy; opaque | Strong design flexibility and impact resistance; slow curing, more labour, formwork and site control |
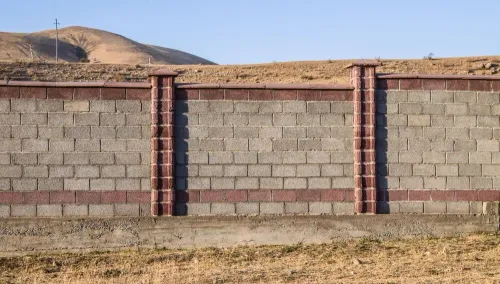
| Masonry | High privacy; opaque | Familiar repairs, but slower construction, wet curing and higher labour; cracking can spread |
| Chain-link fencing | Transparent; no privacy | Fast and light, low lifting demand; weak against impact and cutting; easy mesh replacement |
| Security fencing | Transparency varies | Higher security and detailing cost; programme, specialist labour and replacement depend on topping and fittings |
Require the quotation to state whether height excludes footing, and include survey, excavation, rock removal, foundations, posts, panels, transport, unloading, crane work, joints, gate posts, demolition, debris removal, GST, testing, reinstatement and temporary works.
Request shop drawings, calculations, IS 875 wind inputs, geotechnical assumptions, cube reports, prestress-transfer records, traceability, method statement, tolerances, warranty boundaries, inspection intervals and repair procedures. For an industrial boundary wall in Nashik, question Silicon Precast Wall Manufacturer on these records; accept a hi tension precast wall only against project calculations and site conditions.
Related products
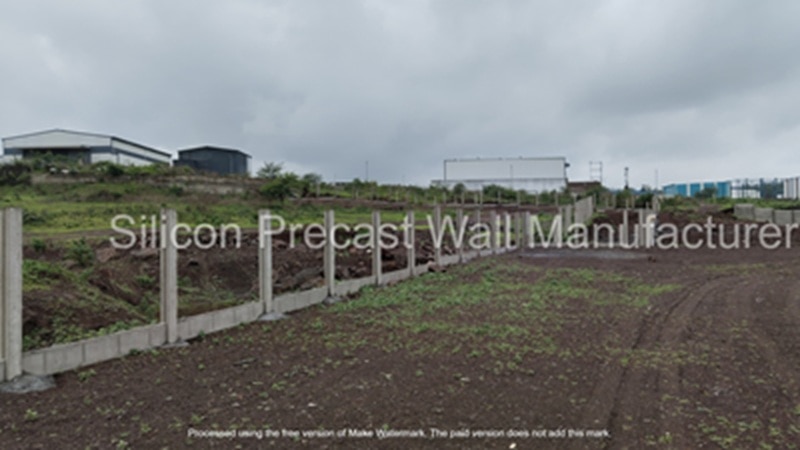 | Prestressed Compound Wall 6ft Prestressed Compound Wall Wall Height 6 ft Panel Thickness 60 mm Built Type Modular Usage/Application Industrial Application Residential Color Grey Brand Silicon Precast... |
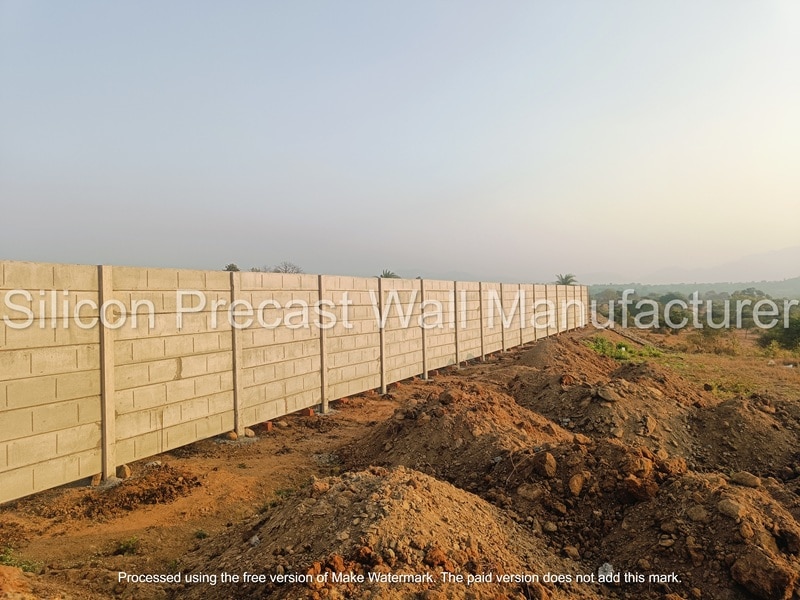 | Prefabricated Compound Wall Prefabricated Compound Wall Material Concrete Type Prestressed Height 6 Feet Usage/Application Security Thickness 50 mm Built Type Modular Build Color Grey Brand Silicon Precast... |
Frequently asked questions
What should a hi tension compound wall specification include?
State whether the system is prestressed or conventionally reinforced, then define panel dimensions, concrete grade, reinforcement, loads, posts, joints, finishes, tolerances, foundations, erection, and testing.
How should you design a six-foot prestressed compound wall?
Design it for the actual wind, impact, handling, and site loads, while checking panel slenderness, post spacing, connections, reinforcement, and foundation stability.
What must you check before fixing compound wall foundations?
Check soil bearing capacity, groundwater, drainage, frost or expansive soil conditions where relevant, finished levels, slopes, buried services, and the wall’s wind exposure.
How can infrastructure contractors compare wall quotations fairly?
Compare identical panel heights, post spacing, concrete and reinforcement specifications, foundation assumptions, transport, erection, gates, finishes, testing, and exclusions on a running-metre basis.
Related product
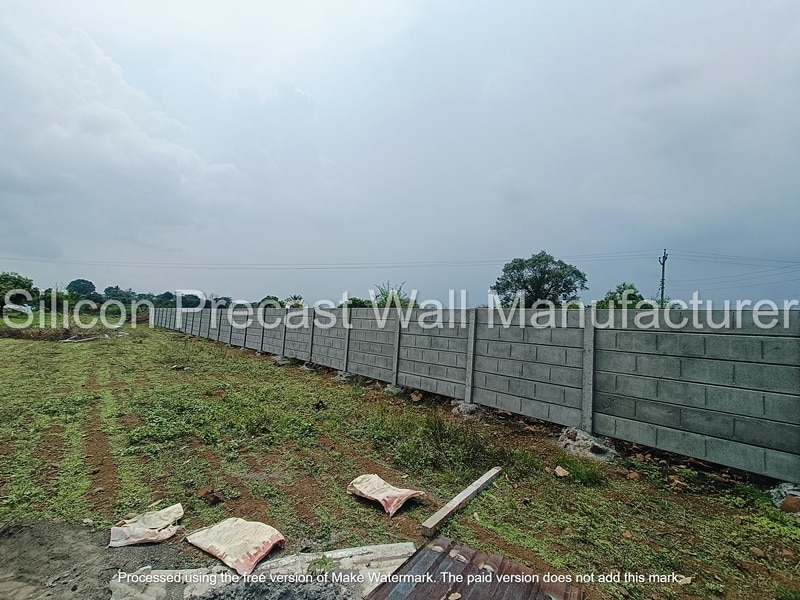 | RCC Precast Compound Wall 9ft RCC Precast Compound Wall Wall Height 9 ft Panel Thickness 75 mm Material RCC Grade Standard Technical Grade Wall Type Compound Wall Built Type Prefab Usage/Application... |
Keywords