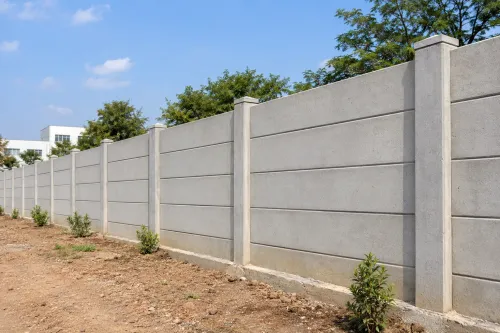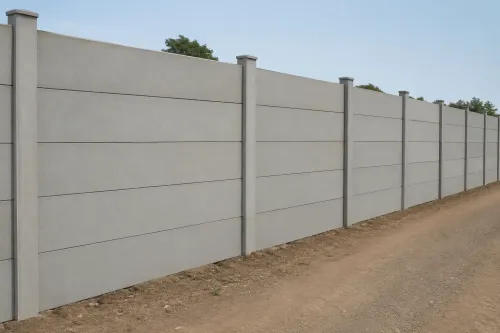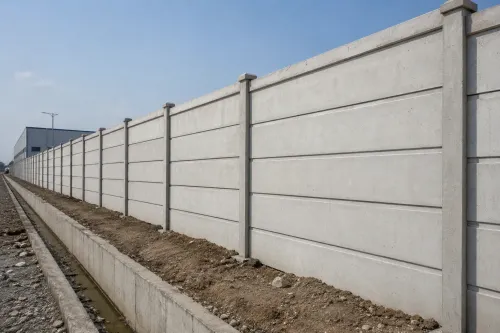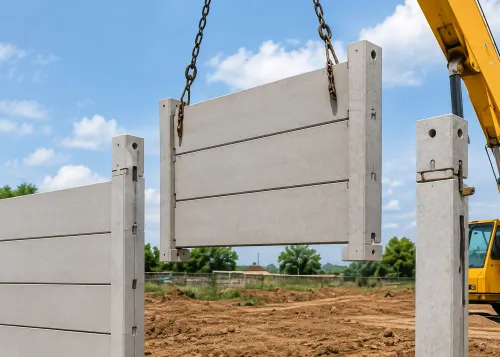


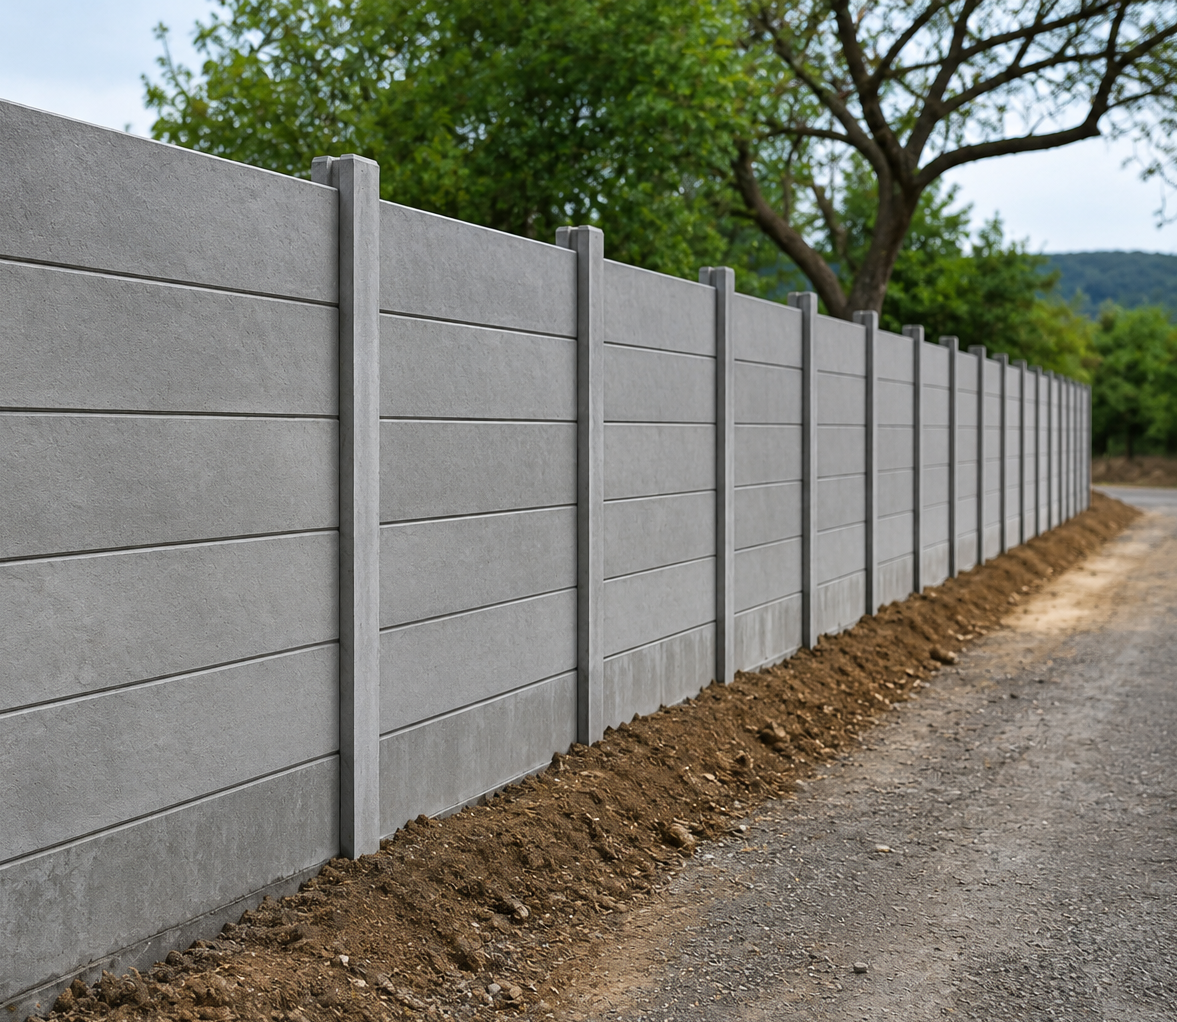
A readymade compound wall can shorten the time needed to enclose a property because its main concrete components are manufactured before reaching the site. Once the posts, panels and installation layout are ready, the system can be assembled with less on-site masonry than a conventional brick wall.
Silicon Precast provides readymade precast boundary solutions for industrial, residential, agricultural and institutional properties in Nashik. Understanding the installation process helps buyers prepare the site, compare quotations and avoid delays.
Stage 1: Requirement and Site Assessment
The process begins by defining why the wall is needed. Privacy, basic demarcation, industrial security and temporary enclosure may require different configurations.
The initial assessment should cover:
- Total wall length
- Preferred wall height
- Soil and ground conditions
- Number of corners
- Gate locations
- Road and vehicle access
- Existing structures near the boundary
- Surface drainage
- Underground utilities
- Desired panel finish
Photographs and land documents can support an initial discussion, but a physical assessment is valuable when the terrain is uneven or access is restricted.
Stage 2: Boundary Survey and Measurements
The legal property line should be identified by an appropriate survey before excavation begins. The alignment is then marked, and the positions of posts, corners and gates are established.
Accurate measurement helps calculate component quantities and reduces avoidable cutting, modification or shortages during installation. Any conflict with drains, trees, poles or adjoining structures should be resolved at this stage.
Stage 3: Product Selection and Quotation
The manufacturer recommends a panel-and-post system based on the required height and application. Buyers should receive a quotation that clearly identifies what is included.
A complete proposal may cover:
- Number and type of panels
- Supporting, corner and end posts
- Transportation
- Loading and unloading
- Excavation and foundation work
- Installation labour
- Gate-related preparation
- Additional work for slopes
- Taxes and exclusions
- Estimated completion conditions
Clarify whether site clearing and disposal of excavated material are included.
Installing Readymade Compound Walls in Nashik
After the site is prepared, foundation locations are excavated according to the approved alignment. Posts are positioned, checked for vertical alignment and secured using the specified foundation method.
Panels are then placed between compatible posts in the planned sequence. Alignment should be monitored throughout the work. Corner sections, ground-level changes and gate openings require particular care because they interrupt the regular panel layout.
Nashik’s seasonal rainfall can affect both scheduling and ground stability. Installation should not proceed blindly in heavily waterlogged areas. Drainage routes must remain functional, and loose backfilled soil should be treated appropriately before it supports boundary components.
Stage 5: Inspection and Handover
Before accepting the completed wall, inspect the full perimeter. The wall should follow the marked boundary and show consistent alignment appropriate to the site.
Check for:
- Cracked or damaged panels
- Exposed reinforcement
- Leaning or irregular posts
- Loose panel placement
- Unfinished foundation areas
- Obstructed drainage paths
- Poorly treated corners
- Conflicts around gate openings
- Debris left beside the boundary
Small issues are easier to correct before the installation team leaves the property.
When Is Your Property Ready?
The site is ready when its boundary is verified, obstructions are removed, gate positions are confirmed and unloading access is available. Any local permission requirements should also be addressed before work begins.
Property owners planning a readymade compound wall in Nashik can share their measurements, preferred height and site details with Silicon Precast to obtain a defined installation scope. Clear preparation at the start supports more accurate costing, smoother execution and a finished wall suited to the way the property will be used.