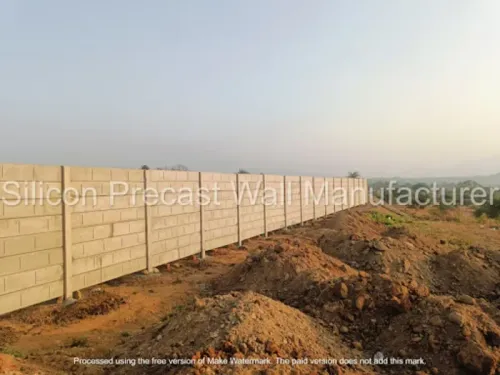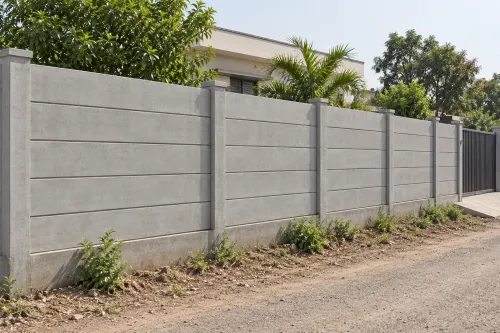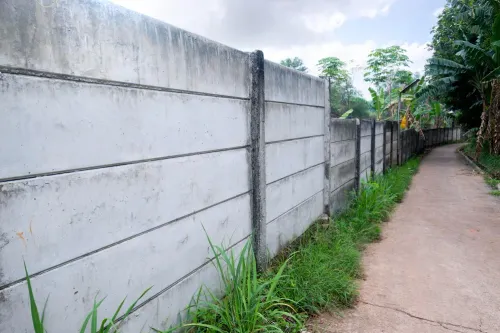


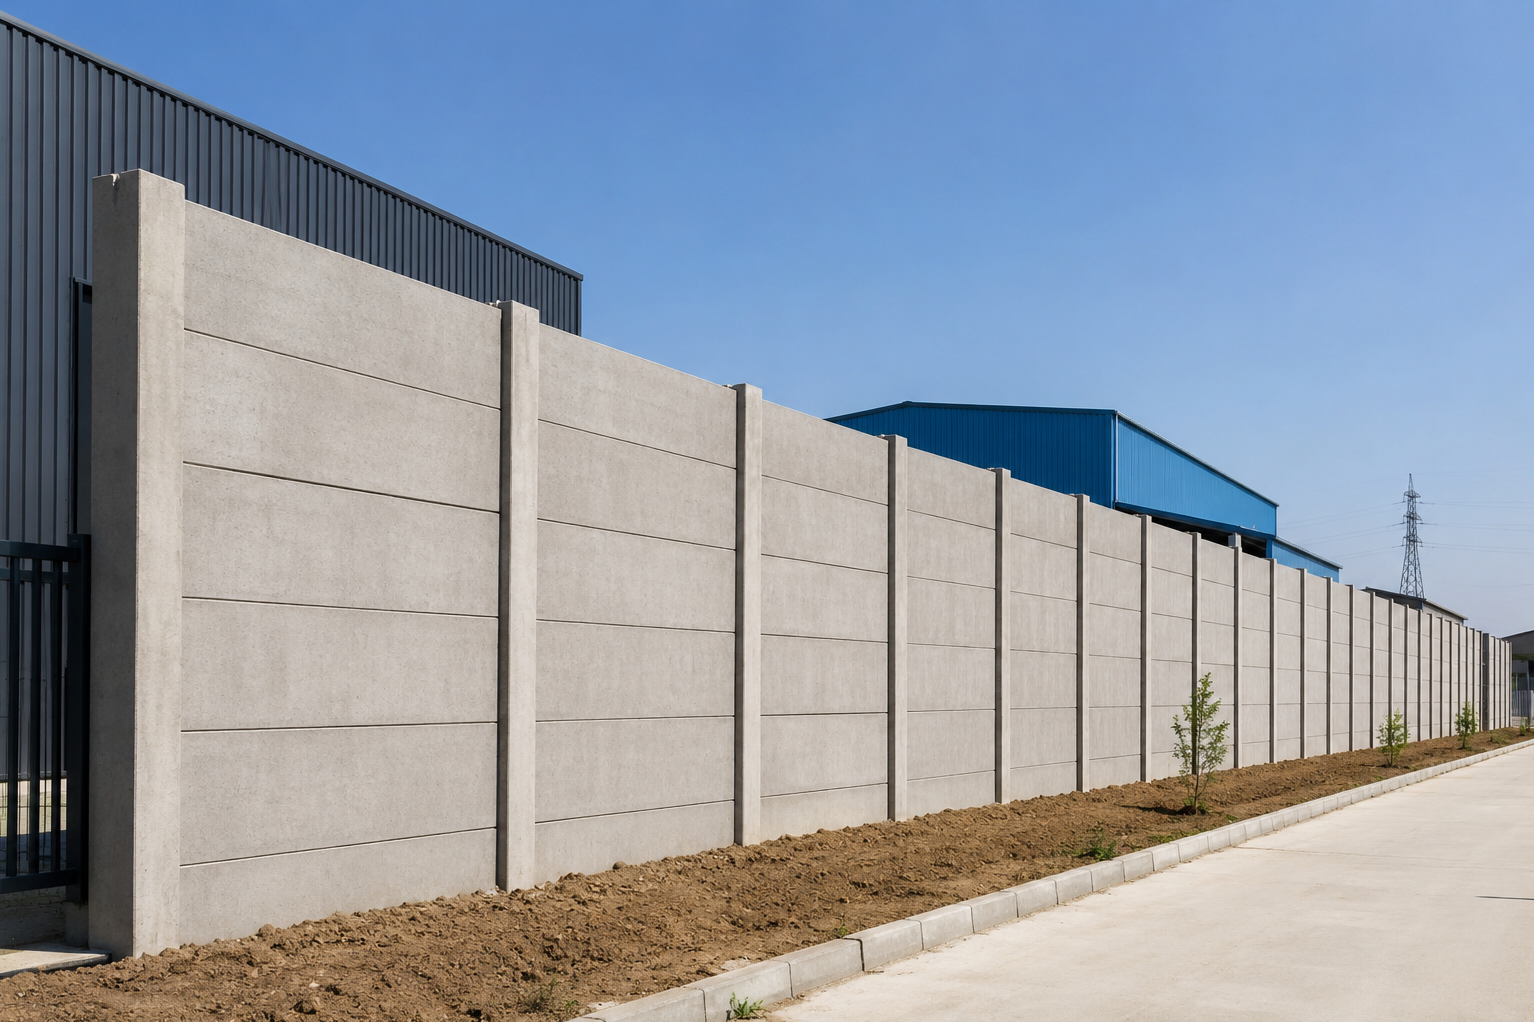
An 8 feet precast compound wall creates a substantial physical and visual boundary, making it relevant to factories, warehouses, logistics yards, infrastructure facilities and high-value storage premises. The additional height may improve privacy and discourage casual entry, but it also increases structural and planning requirements.
Silicon Precast provides precast compound wall solutions for industrial and commercial properties in Nashik. Before selecting an eight-foot configuration, project owners should evaluate whether the added height is necessary and whether the site can safely accommodate it.
When an Eight-Foot Wall May Be Appropriate
Not every property needs a high compound wall. A basic land-demarcation wall may serve an agricultural or vacant plot adequately. An eight-foot wall is more commonly considered where privacy, controlled access or operational separation is a priority.
Suitable applications may include:
- Manufacturing plants
- Warehouses containing valuable inventory
- Equipment and machinery yards
- Logistics and distribution centres
- Utility installations
- Research or institutional facilities
- Data and electrical infrastructure sites
- Large private industrial estates
The intended security level should be assessed alongside gates, lighting, surveillance and access-control procedures. Wall height alone cannot provide a complete security system.
Structural Factors Become More Important
A taller wall experiences greater wind pressure than a lower boundary. The posts, foundations, panels and connections must therefore be selected as part of an integrated design.
Important considerations include:
Foundation Capacity
Soil-bearing conditions influence the required foundation dimensions. Filled ground, sloping terrain or water-affected soil may need additional preparation or a site-specific foundation approach.
Post Strength and Spacing
Supporting posts must carry the weight of the panels and resist lateral forces. The post spacing should follow the engineered panel system rather than being increased merely to reduce the number of posts.
Panel Reinforcement
Panel thickness and reinforcement should suit the selected height and application. Cracked, poorly cured or incorrectly handled panels should not be installed.
Wind Exposure
Open industrial plots may experience greater wind exposure than closely built urban properties. Site orientation and surrounding structures should be considered during design.
Planning High Precast Walls in Nashik
Industrial locations in and around Nashik may include active loading areas, heavy-vehicle routes and large open plots. Installation planning should account for crane or lifting access, safe unloading space and the movement of employees and vehicles.
Seasonal rainfall also requires attention. Drainage channels should remain functional, and stormwater should not accumulate near post foundations. Where the ground level changes along the boundary, panels should be stepped or otherwise arranged according to the approved design.
Before work starts, the project team should check relevant local regulations, permissible boundary height, road visibility and setbacks. Special restrictions may apply near intersections, public roads, utilities or neighbouring properties.
Evaluate Security as a Complete System
An eight-foot wall can reduce visibility into the premises, but it may also create blind spots if lighting and surveillance are poorly planned. Camera placement, gatehouse visibility and emergency access should be coordinated with the wall layout.
A comprehensive security plan should include:
- Strong, appropriately supported gates
- Controlled visitor and vehicle entry
- Adequate perimeter lighting
- Surveillance coverage
- Emergency access arrangements
- Routine inspection of panels and posts
- Clear areas around the internal perimeter
An 8 feet precast compound wall can be suitable for industrial security when supported by proper engineering and operational planning. Selecting the height first and resolving structural details later can create avoidable problems. The safer approach is to assess the site, define the security objective and design the complete boundary accordingly.