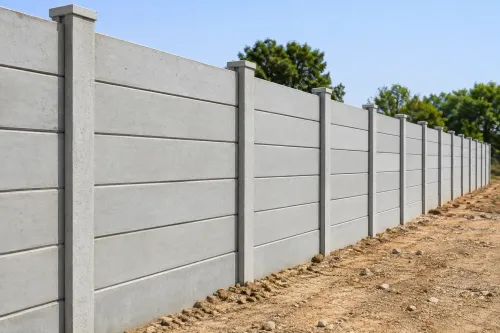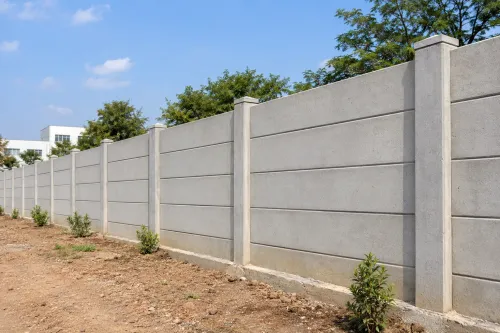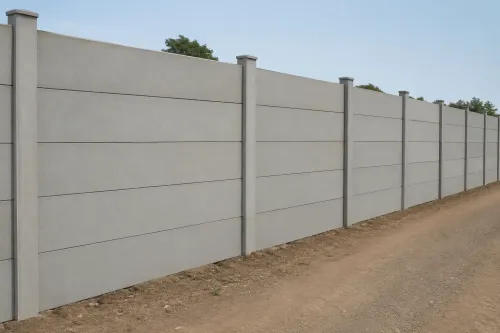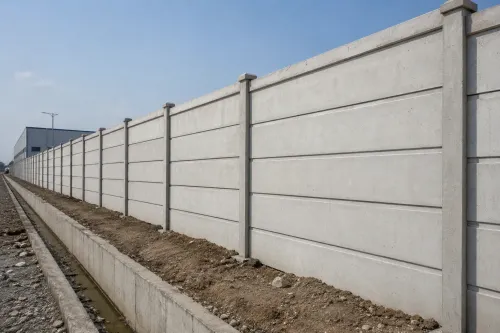


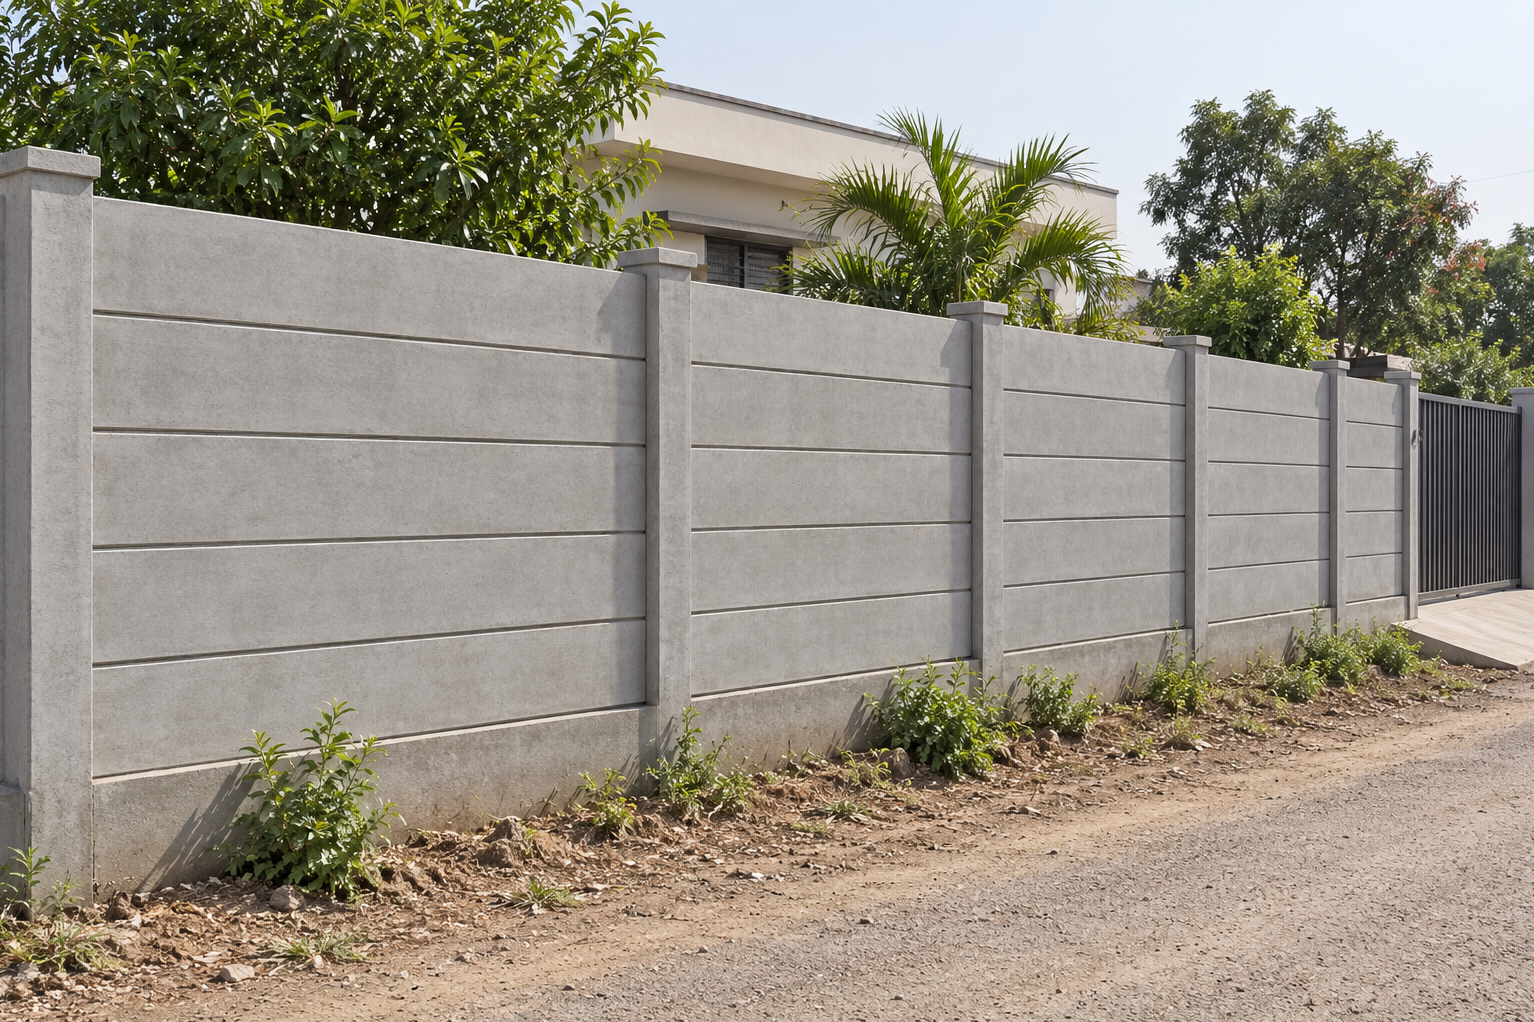
A 6 feet cement compound wall is a frequently considered height for properties that need greater privacy and controlled access. It may be suitable for residential plots, warehouses, industrial premises, institutions, farmhouses and storage yards. However, choosing a six-foot wall involves more than selecting panels of the required height.
The complete boundary must be planned as a system. Panel dimensions, post strength, foundation design, terrain, gates and local conditions all influence the wall’s safety and usefulness.
Is a Six-Foot Boundary Right for the Property?
The appropriate height depends on why the wall is being installed. A lower wall may be enough to mark a boundary, whereas a six-foot enclosure can reduce direct visibility into the property and create a clearer physical barrier.
A 6 feet wall may be relevant when the objective is to:
- Improve privacy around a residential or institutional property
- Restrict casual entry into vacant land
- Enclose stored materials or equipment
- Separate industrial operations from surrounding areas
- Define the perimeter of a farmhouse or agricultural facility
- Create a controlled boundary around a warehouse
Local regulations and project approvals must be checked before construction. Permitted wall height, road setbacks, corner visibility and requirements near utility lines can vary according to the site.
Components That Require Careful Design
The panels are only one part of the structure. As wall height increases, the supporting system becomes increasingly important.
A proper plan should address:
Supporting Posts
Posts must be designed to carry the panels and resist expected lateral forces. Their spacing should correspond with the selected panel dimensions and engineering requirements.
Foundations
Foundation depth and size depend on soil conditions, wall height and site exposure. Loose soil, filled land and sloping ground may require a different approach from firm, level terrain.
Reinforced Panels
The reinforcement, concrete grade and manufacturing consistency of the panels affect their performance. Buyers should ask for clear technical details rather than relying only on the quoted wall height.
Corners and Gates
Corner posts and gate areas may experience different loads from straight wall sections. Heavy gates should have appropriately designed supports and should not transfer unintended stress to standard panels.
Planning for Nashik’s Site Conditions
Plots across Nashik can differ considerably. An industrial site may have frequent heavy-vehicle movement, while land outside the main urban area may have uneven terrain or seasonal water flow. These conditions should be assessed before post locations are marked.
Monsoon drainage is especially important. Blocking a natural runoff path may cause water accumulation on one side of the wall or erosion near the foundations. Ground levels and drainage outlets should therefore be reviewed during site preparation.
Silicon Precast supplies precast boundary wall components for varied property applications in Nashik, Maharashtra. Before production and installation, accurate measurements help determine the required number of posts, panels, corner units and special sections.
A Practical Pre-Installation Checklist
Before work begins, confirm the following:
- The legal boundary has been surveyed and marked.
- The proposed height complies with relevant requirements.
- Soil and ground-level conditions have been assessed.
- Gate positions and access routes are finalised.
- Drainage paths will remain functional.
- The panel and post specifications match the application.
- Space is available for unloading and installation equipment.
- Underground utilities have been identified.
- Corners, slopes and level changes are included in the plan.
- The finished wall will not obstruct road visibility.
A 6 feet cement compound wall can provide useful privacy and perimeter control, but height alone does not determine quality. A dependable boundary comes from coordinated design, well-made components and installation suited to the actual conditions of the property.