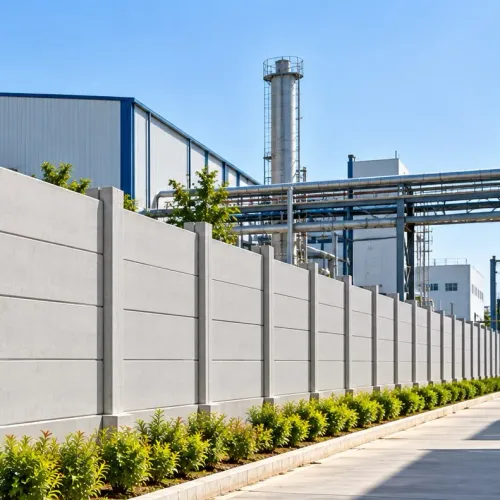
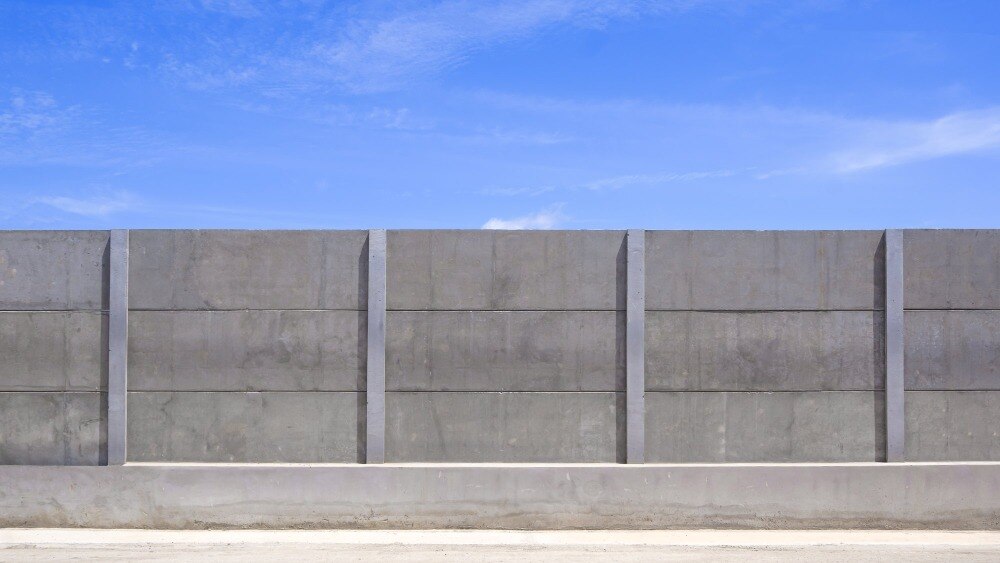
Sustained rain changes more than the lifting schedule: it affects excavation stability, crane access, post foundations, drainage, joint sealing and backfilling. By the end, you will be able to match a wall system to the site, identify monsoon-specific risks, set a workable installation sequence and inspect the finished boundary before accepting it.
Key takeaways
- Confirm finished ground levels, runoff paths and founding soil before excavation.
- Schedule lifting, grouting and backfilling only within a dry access window.
- Reject cracked, warped or poorly cured panels before installation.
- Choose between precast and cast-in-place walls by speed, drainage and repair access.
Where concrete compound walls suit Nashik monsoon projects
Concrete compound walls remain practical for Nashik monsoon projects when the site has stable access, controlled runoff and a short forecastable installation window. A completed boundary provides security through sustained rain; installing one during rain still exposes excavation, lifting, grouting, sealing and backfilling to failure.
- Construction-site hoarding suits urgent access control because rapidly erected panels can reduce unauthorised entry before the project advances. Protect open holes and stop work during active runoff.
- Industrial perimeters and commercial plots need positive drainage, vehicle-safe setbacks and protection from truck loads, falling materials and debris impact. Ponding at posts or a blocked outlet can tilt a sound panel.
- Housing developments require coordination with unfinished internal roads, incomplete stormwater networks and changing finished-ground levels. Install the boundary only after its final level and drainage route are defined.
- Agricultural land needs checks for field runoff, erosion-prone edges and culvert crossings. A wall that blocks a natural flow path can redirect water into fields, roads or neighbouring property.
- Temporary access-controlled sites may suit removable or rapidly erected systems instead of a permanent foundation, especially where haul routes and plot levels will change.
A concrete compound wall for applications during monsoon in Nashik should be scheduled around forecastable dry work windows, not treated as unrestricted all-weather construction.
The same applies to a monsoon boundary wall in Nashik: if it retains soil, resists stored materials, vehicles or water pressure, or spans a level difference, specify a retaining-wall design rather than an ordinary fence-type panel system.
Check ground levels, drainage and founding soil before excavation
After rain, accept the ground only when levels, drainage and founding material are stable enough for the designed posts, footings or strip foundation. A precast panel’s factory quality does not compensate for saturated or undermined soil.
Walk the wall line in this order:
- Mark existing and proposed finished-ground levels, then record whether the slope runs toward or away from the wall.
- Locate standing-water points, stormwater outlets, culvert crossings and any natural drainage path the wall could block.
- Probe exposed founding areas for soft saturated soil, loose fill, expansive black cotton soil and erosion-prone edges; obtain a site-specific design for embedment and footing dimensions.
- Inspect post holes or trenches after rainfall for side collapse, softened founding strata and water accumulation. Stop if the sides are unstable.
- Pump gently without removing fine soil or creating piping; discharge muddy water away from neighbouring land and public roads.
- Before concrete placement, require positive outfall, stable founding material and no ponding or washout at posts.
A boundary wall is non-retaining only when ground levels and loads are substantially similar on both sides.
| Condition | Design implication | Consequence of using a fence-type system |
|---|---|---|
| Level ground, no lateral load | Non-retaining boundary design | Use the specified post and footing details |
| Level difference across wall | Retaining-wall design | Soil pressure can rotate posts or crack panels |
| Stored materials, vehicles or water pressure | Surcharge or hydrostatic design | Settlement, sliding or progressive failure can follow |
For an RCC wall for commercial sites in Nashik, do not approve excavation by appearance alone. Confirm bearing, outlet function and erosion control before placing concrete.
Sequence precast erection and cast-in-place work around rainfall
Rain disrupts cast-in-place masonry or RCC more extensively than factory-made precast panels. Precast wall construction weather in Nashik still affects excavation, reinforced-concrete posts, pockets or strip foundations, lifting, grouting, sealant and backfilling; controlled manufacturing only reduces exposed concrete work.
| Option | Rain-sensitive work | Practical implication |
|---|---|---|
| Precast panels | Foundations, crane access, lifting, joints and backfill | Panels arrive cured, but unstable ground or wet connections can still stop erection |
| Cast-in-place masonry or RCC | Excavation, reinforcement, formwork, mortar or concrete placement, curing and backfill | More fresh material remains exposed, increasing washout, bond and verification risks |
Use this sequence:
- Excavate only when access roads and trench sides remain stable. Protect open post holes from runoff.
- Remove standing water without disturbing founding soil, then inspect and clean the founding surface. Never add site water to concrete to restore workability.
- Set reinforced-concrete posts, pockets or strip foundations to the approved line and level, and brace posts temporarily.
- Lift panels only from stable crane ground. Stop for lightning, active rainfall, saturated access roads, unstable crane pads, heavy runoff or wind moving partially completed panels.
- Complete panel connections before loading the system. Protect fresh concrete and grout with a clear plastic sheet held above the surface or a rigid cover that sheds rain without trapping flowing water.
- Apply sealant only to suitable, clean and sufficiently dry joint surfaces.
- Backfill after the footing and connection reach specified strength, using controlled lifts with suitable moisture and compaction. Verify line, level and joint fill before concealing the work.
Prevent failure and inspect every delivered panel before installation
Inspect every delivered panel before installation, then control its foundation, bracing, drainage and joints before monsoon runoff turns small defects into post rotation, panel settlement, undermining, toe erosion, differential-settlement cracks, water-pressure damage or debris impact.
1. Record cracks, chipped edges, exposed reinforcement, warped panels, damaged lifting points, batch or production identification, and dimensional mismatches against the approved layout. Reject or quarantine panels that cannot achieve the specified bearing and joint geometry.
2. Check foundation level, founding condition and panel bearing before lifting. Do not install on recently placed, saturated or undermined soil; precast quality cannot correct a failed footing or incorrectly located reinforced-concrete post.
3. Brace every unrestrained post and panel until connections and suitable backfill provide restraint. Give extra protection to corners, road edges and open sites exposed to gusts, reversing vehicles or passing traffic.
4. Provide a positive outlet at low points, protect the base against scour, and route runoff so it cannot wash out backfill. Compact suitable backfill in controlled lifts; wet, poorly compacted material later settles, leaving gaps below panels and tilting posts.
5. Treat the panel-to-post joint as the rain-sensitive interface. Verify bearing length, joint geometry, grout or sealant compatibility, crack-control detail, joint fill and any drainage path at the base; a surface waterproofing coat does not replace these controls.
After erection, recheck post plumb, panel seating, foundation bearing, outlet function and backfill compaction. Inspect again after the first substantial runoff for soil loss, new gaps, leaning posts or ponding, before landscaping hides defects or makes correction expensive.
Choose the wall system by speed, drainage and repair strategy
Choose the system against weather exposure and structural duty, not appearance: precast suits fast boundary installation, while cast-in-place RCC suits retaining or surcharge-loaded conditions.
| Option | Speed and rain exposure | Drainage, risk and repair |
|---|---|---|
| Precast RCC panels | Fast erection; factory curing reduces exposed concrete work. | Needs designed foundations, crane access, bracing, joint work and controlled backfill. Repair usually targets panels, posts or joints. |
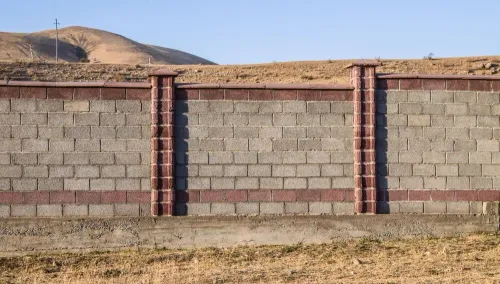
| Masonry | Repeated lifts expose fresh mortar and unfinished courses to rain. | Familiar repairs, but washout and delayed curing can weaken courses. |
| Brickwork | Slow progress increases the number of rain-sensitive work windows. | Replaceable units are convenient, yet open joints and wet mortar need protection. |
| Concrete blockwork | Faster than small-unit brickwork, but still requires wet mortar or grout. | Straightforward patching; saturated beds and unfilled cores create weak points. |
| Cast-in-place RCC | Flexible for retaining walls, but formwork, steel inspection, concrete access and curing occupy the site longer. | Strong design flexibility; rain can contaminate concrete or damage curing protection. |
| Chain-link fencing | Quick installation with less solid obstruction to runoff. | Drains well, but provides less privacy and different impact and security performance. |
| Temporary metal barricades | Suits short access-control periods. | Requires ballast or anchorage and can move during wind or flooding. |
For concrete compound wall monsoon in nashik, record the service period, drainage path, soil condition, crane route, repair method and whether the wall retains soil, vehicles, stored material or water.
Ask Silicon Precast Wall Manufacturer for the foundation design, joint detail, erection sequence, inspection records and monsoon contingency plan; these documents reveal more than panel appearance.
Related products
 | Compound Wall Construction Services Compound Wall Construction Services Professional construction of compound walls for residential, commercial, and industrial properties Built using high-quality materials like bricks,... |
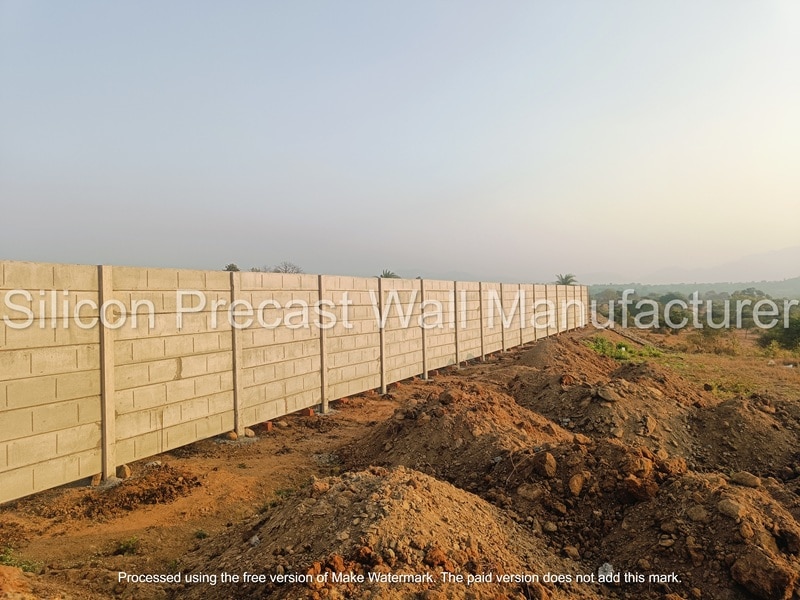 | Prefabricated Compound Wall Prefabricated Compound Wall Material Concrete Type Prestressed Height 6 Feet Usage/Application Security Thickness 50 mm Built Type Modular Build Color Grey Brand Silicon Precast... |
Frequently asked questions
Where do concrete compound walls suit Nashik monsoon projects?
They suit sites with stable vehicle access, controlled runoff and a forecastable dry window for excavation, lifting, grouting, sealing and backfilling.
What must you check before excavating for a monsoon boundary wall in Nashik?
Check finished ground levels, surface drainage, water flow paths, founding soil, groundwater and the excavation’s risk of filling with rainwater.
How should you sequence precast erection and cast-in-place work during rainfall?
Complete access preparation and drainage controls first, then schedule excavation, lifting, joint grouting, sealing and backfilling around dry weather.
How do you prevent failure and inspect delivered concrete wall panels?
Inspect every panel for cracks, exposed reinforcement, edge damage, warping, honeycombing, correct dimensions and identification before installation.
Related products
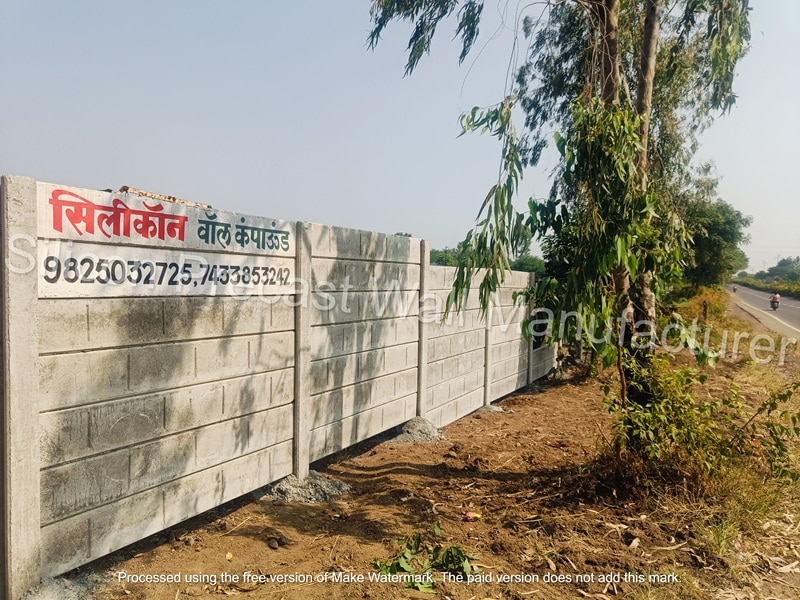 | RCC Precast Compound Wall 7ft RCC Precast Compound Wall Wall Height 7 ft Panel Thickness 50 mm Built Type Panel Build Usage/Application Construction Colored Grey Material RCC Wall Type Compound Wall Grade... |
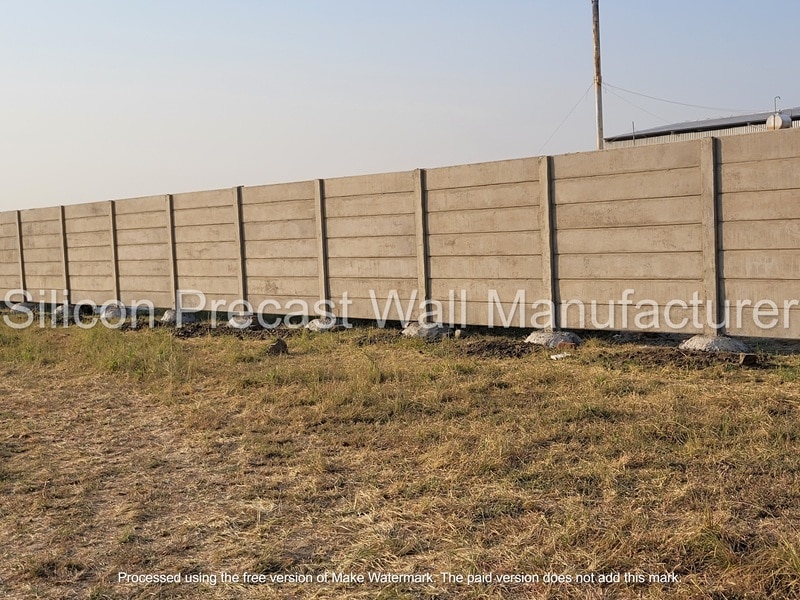 | Compound Wall Construction Services Boundary Walls Construction Services Features: Professional design and construction of boundary walls for residential, commercial, and industrial properties Use of high-quality materials... |
 | Prestressed Compound Wall 6ft Prestressed Compound Wall Wall Height 6 ft Panel Thickness 60 mm Built Type Modular Usage/Application Industrial Application Residential Color Grey Brand Silicon Precast... |
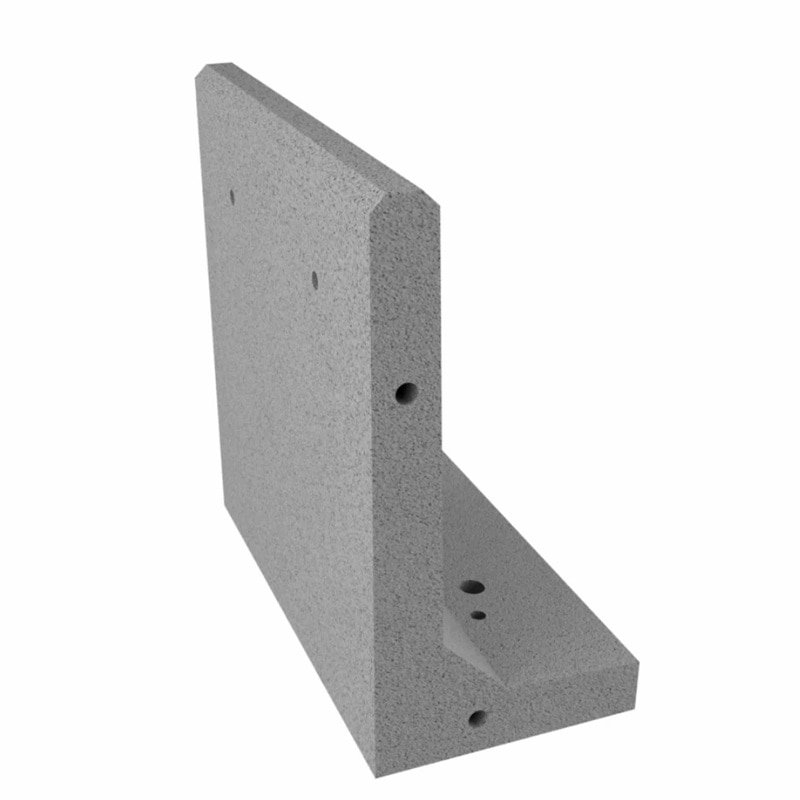 | Shape Compound Wall 6ft L Shape Compound Wall Wall Height 4 ft Panel Thickness 100 Material RCC Built Type Modular Build Height 6 Feet Usage/Application Construction Thickness 55mm Color Grey... |
Keywords