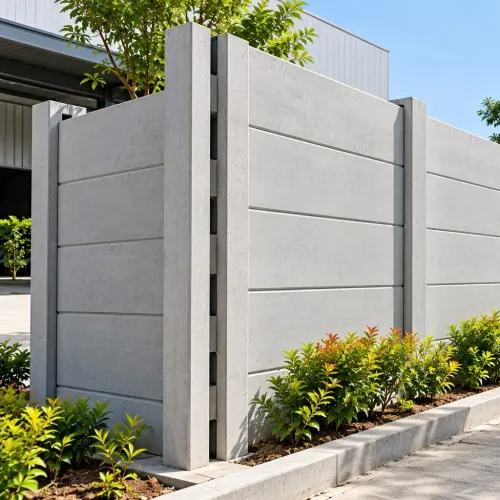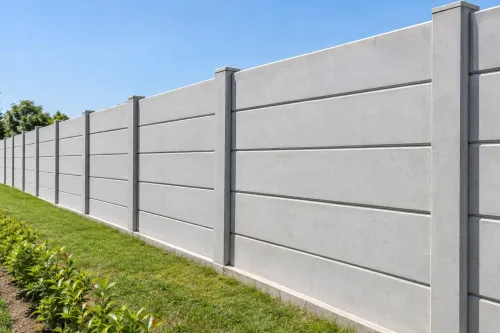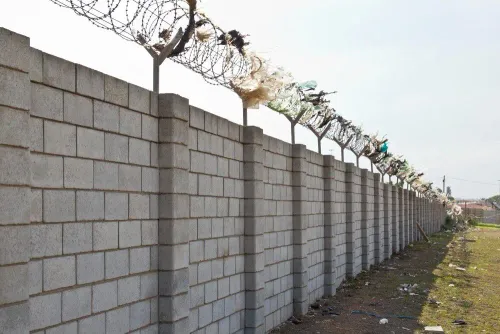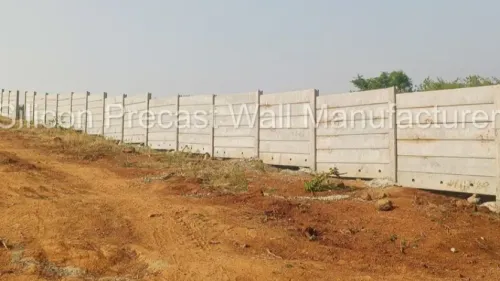
A six-foot factory wall is not approved or made safe by height alone. Before you request a quotation, you need a confirmed boundary line, an authority-compliant layout, a site-specific foundation design, and measurable installation requirements that account for soil, drainage, vehicles, fire access, and security additions.
Key takeaways
- Verify the surveyed boundary, approved height and permissions before setting out posts.
- Match the foundation to Nashik soil, site levels, drainage and wall loads.
- Specify posts, panels, joints, gates and drainage as one coordinated system.
- Require measurable tolerances, material records and a final perimeter inspection.
Confirm the boundary line, wall height and permissions before setting out
Do not peg the first post until the surveyed plot boundary, permitted height and authority conditions agree. Treat factory boundary wall requirements as a pre-construction checklist, not as a supplier’s standard drawing.
1. Obtain the latest sanctioned site plan, property survey and demarcation record. Match the proposed alignment with the Nashik Municipal Corporation boundary, or with the applicable Maharashtra development-control regulations if the factory lies outside NMC limits. Check road-widening lines, required setbacks, corner-plot visibility triangles and any industrial-estate conditions.
2. Confirm whether a compound-wall permission or building-plan approval is required. Ask the authority or estate office to record the approved alignment, gate locations and maximum height; a wall below two metres is not automatically exempt.
3. Write the height as 1.8288 metres and state the datum. Measure it from finished internal ground, adjoining road level or the lower side of sloping ground. These choices produce different exposed heights on an uneven plot, so show both inside and outside levels on the setting-out drawing.
4. Mark fire-access routes, gate clear widths and buried or overhead services before excavation. Locate HT/LT cables, pipelines, fire-water mains, gas lines and earthing grids, then apply the clearances required by the Central Electricity Authority safety regulations.
If the brief says “6 feet cement compound wall for requirements factories in nashik,” convert it into these drawings, approvals and dimensions before requesting rates. Exclude barbed wire, lighting, CCTV poles and electric fencing unless their separate safety and approval requirements are listed.
Assess Nashik soil, levels, drainage and structural loads
A six-foot wall remains stable only when its footing matches the ground, water movement and forces acting on it. For a cement compound wall in Nashik, investigate black cotton soil, loose filled ground, rock, the seasonal water table and soil bearing capacity before fixing foundation depth or post spacing.
Soft or expansive soil can settle unevenly and crack panels even when the concrete is sound.
Define the 1.8288 m height from a stated reference: finished ground level, adjoining road level, or the lower side of sloping ground. A six-foot wall measured from the road may become substantially taller on the factory side, increasing wind pressure and footing demand. Record road-edge levels, internal floor levels and every change in site elevation.
Use the site survey to confirm:
- Whether monsoon runoff reaches the boundary, ponds against the footing, or enters from an adjoining plot.
- Whether existing roadside drains, culverts or discharge points will be blocked by a continuous foundation or buried panel edge.
- Whether the finished ground falls toward the wall; provide a drain, weep openings or a deliberate slope where water would otherwise collect.
- Whether excavation crosses filled ground, utility trenches or waterlogged pockets that need removal, compaction or a redesigned foundation.
A 6 feet cement compound wall factory specification must include wind and impact effects, not only panel weight. Design the reinforced-concrete posts, footings and connections to IS 456, and assess wind suction under IS 875 (Part 3).
Size gate columns for the largest truck, turning movement, gate weight and vehicle-impact risk; CCTV poles, lighting, razor wire and electric fencing add separate loads and earthing requirements.
Specify the foundation, posts, panels and joints as one system
State the height as 1.8288 m and define the datum: finished ground level, adjoining road level, internal factory floor, or the lower side of sloping ground. Without this, a six-foot cement compound wall factory specification can produce different effective heights along one perimeter.
Specify the complete load path, not only the panel height:
- Foundation type, width, depth, concrete grade, reinforcement, founding level, and post embedment, based on the approved soil and drainage design.
- Post size, spacing, reinforcement, concrete grade, lifting or handling provisions, and design wind pressure.
- Panel length, thickness, reinforcement, concrete grade, permitted cracks or damage, lifting points, and the bearing length at each post.
- Gate columns, corner posts, end posts, and any heavier posts required for vehicle gates, pedestrian gates, lights, CCTV poles, or security additions.
- Panel-to-post connection details, including joint width, bearing pads or seats, sealant or grout, drainage path, movement tolerance, and the permitted construction deviation.
Do not rigidly grout every joint without a movement detail: settlement and temperature changes can crack panels or posts. Do not leave vertical joints open, because water entry and panel rattling follow.
Show how stormwater crosses the boundary. A continuous footing or buried panel edge can block runoff and concentrate water against the foundation; provide weep openings, a drain, or a deliberate finished-ground slope where the site requires it.
List barbed wire, razor wire, electric fencing, earthing, lighting, and CCTV supports separately from the basic RCC wall rate.
Coordinate gates, fire access, services, drainage and security additions
Before excavation, coordinate the wall alignment with the factory’s gates, emergency route, buried services, surface-water system and security equipment. These checks form part of factory boundary wall requirements, not a contractor’s afterthought.
1. Obtain current utility drawings and physically locate HT/LT cables, fire-water mains, gas lines, pipelines and earthing grids. Keep foundations and reinforcement clear of electrical hazards under the applicable Central Electricity Authority safety regulations, and leave access to inspection chambers and isolation valves.
2. Overlay the wall and gate layout on the fire authority’s sanctioned site plan. Preserve the fire-tender route and emergency egress required under NBC 2016 Part 4; guard cabins, bollards, sliding gates, fencing and landscaping must not narrow that route.
Size the vehicle gate for the largest truck, its turning path, clear opening, operator space and emergency override.
3. Match the wall’s finished levels to the road, factory yard and existing drains. Provide a defined path to the approved outfall so monsoon runoff does not pond against the foundation or cross neighbouring land. Coordinate culverts, rainwater pipes and drain crossings before concrete work starts.
4. List barbed or razor wire, electric fencing, CCTV poles, lighting and access-control equipment separately. Each addition brings structural, electrical, earthing, occupational-safety or approval requirements; do not assume it is included in the basic RCC-panel rate. Check gate columns against vehicle impact and sliding-gate cantilever loads before finalising the six-foot wall.
Write a measurable tender and inspect the completed perimeter
Reject bids that price panels alone. Ask every industrial compound wall supplier to quote the same measured scope: excavation, disposal, foundations, posts, panels, transport, unloading, gate interfaces, drainage, road restoration, painting and repairs. Whether you assess Silicon Precast Wall Manufacturer or another bidder, compare exclusions line by line.
| Item | Tender requirement | Acceptance check |
|---|---|---|
| Height and alignment | 1.8288 m, measured from finished ground level; state road-side or lower-side datum on slopes | Survey levels, line and level within ±10 mm |
| Posts | Fixed centre-to-centre spacing and footing dimensions | Measure every post row; reject unapproved spacing changes |
| Concrete | Mix grade, reinforcement schedule, cube-test reports and delivery records | Match documents to pour and inspect exposed work |
| Panels and joints | Defined thickness, bearing length, joint seal and finish | Check cracking, chipped edges, gaps and joint uniformity |
| Backfill and drainage | Layered backfill, compaction target, weep holes or drain where runoff reaches the footing | Verify compaction records and observe water flow after rain |
Set a visible-crack limit in the contract and require the supplier to repair defects at its cost within a stated period. For a cement compound wall in Nashik, acceptance must also confirm that buried edges have not blocked stormwater or concentrated runoff beside the foundation.
Record photographs, survey readings and a signed snag list before final payment.
Related products
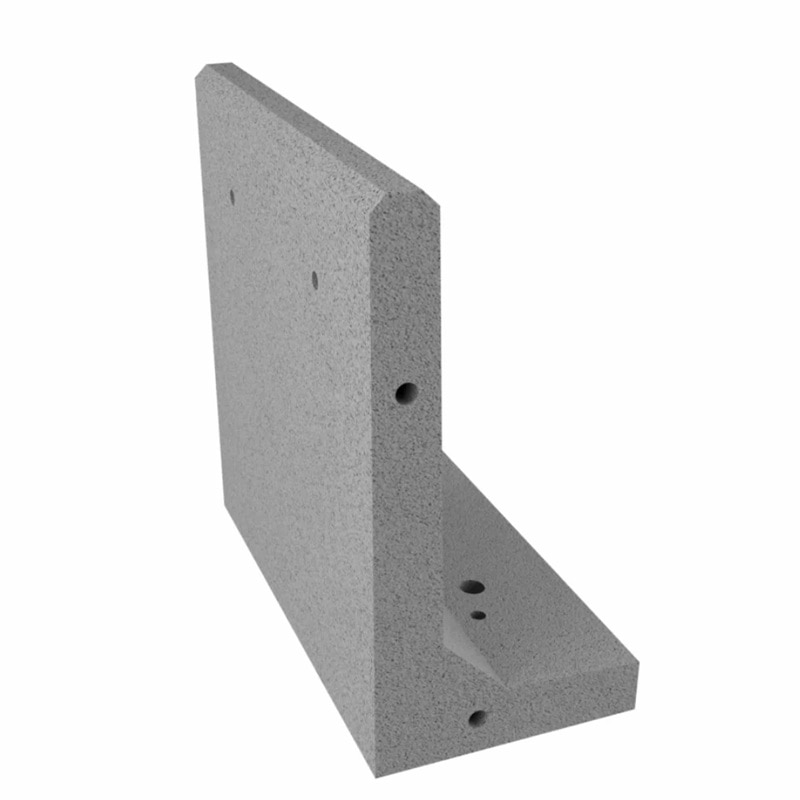 | Shape Compound Wall 6ft L Shape Compound Wall Wall Height 4 ft Panel Thickness 100 Material RCC Built Type Modular Build Height 6 Feet Usage/Application Construction Thickness 55mm Color Grey... |
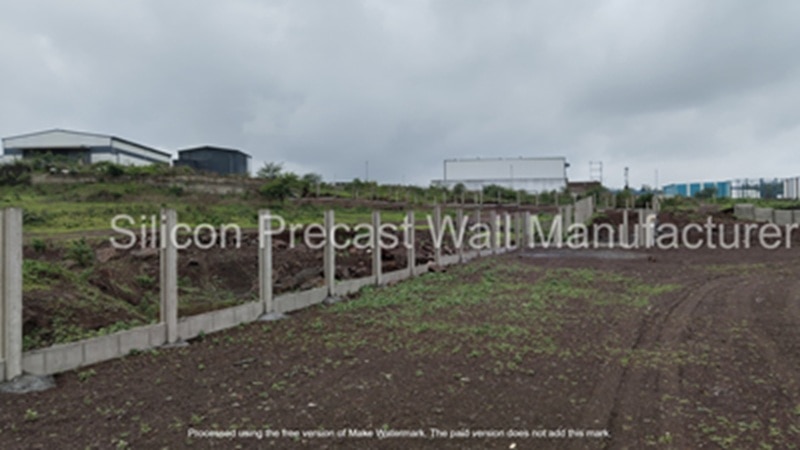 | Prestressed Compound Wall 6ft Prestressed Compound Wall Wall Height 6 ft Panel Thickness 60 mm Built Type Modular Usage/Application Industrial Application Residential Color Grey Brand Silicon Precast... |
Frequently asked questions
What must you confirm before building a six-foot factory compound wall?
Confirm the surveyed plot boundary, six-foot height, local authority permissions, site access and any conditions affecting the perimeter.
How should Nashik site conditions affect a factory boundary wall?
Check soil type, level changes, surface water paths, groundwater, nearby excavation and loads from wind, vehicles or stored materials before choosing the foundation.
What components should the wall specification include?
Specify the foundation, reinforced concrete posts, precast panels, post spacing, embedment, panel thickness, joint treatment, coping and tolerances as one system.
Which factory services and security features need coordination?
Coordinate vehicle and pedestrian gates, fire-tender access, electrical and utility crossings, stormwater drainage, lighting, cameras, razor wire and earthing before installation.
How do you inspect a completed industrial compound wall?
Check the surveyed alignment, height, plumb, post spacing, panel damage, joint filling, foundation exposure, drainage paths, gate operation and supplied test or material records.
Related products
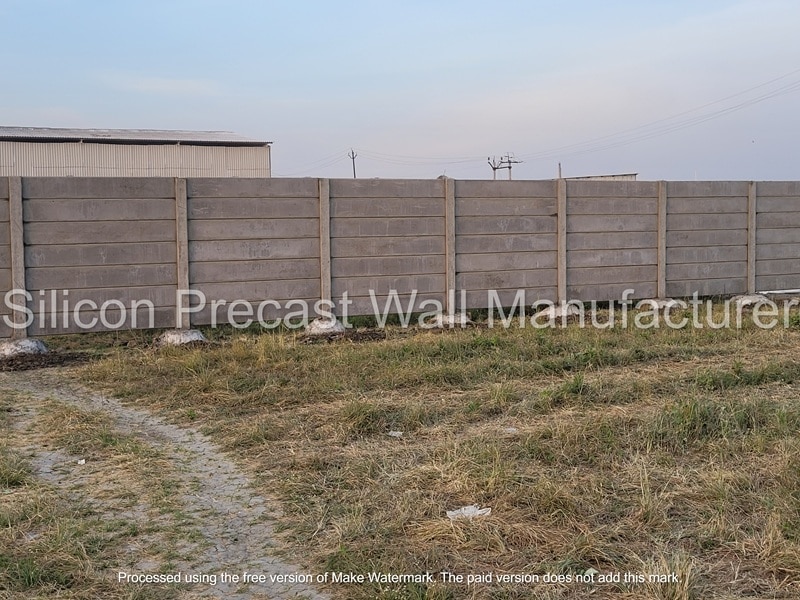 | Precast Silicon Cement Wall 50mm Precast Silicon Cement Wall Material Concrete Thickness 50 mm Usage/Application Industrial Color Grey Material Grade M-25 Built Type Panel Build Wall Type Prefabs Features:... |
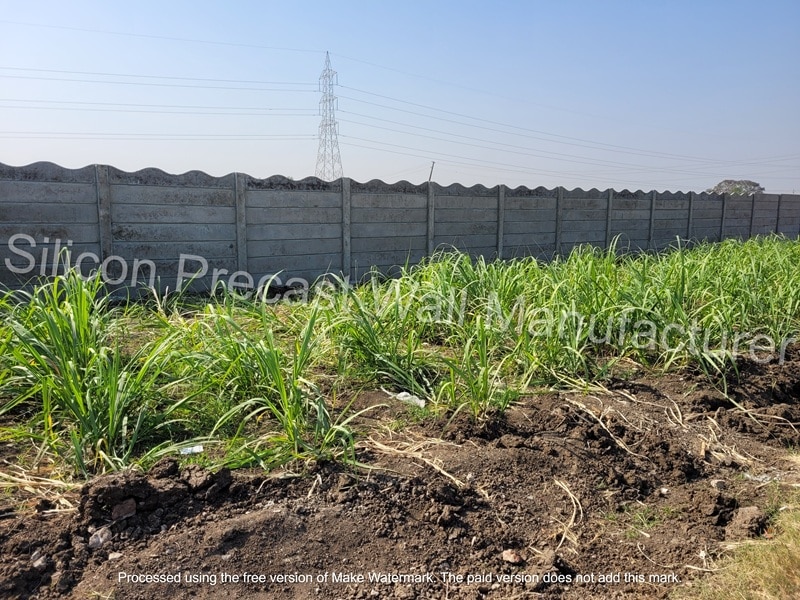 | Compound Wall Construction Services Compound Wall Construction Services Professional construction of compound walls for residential, commercial, and industrial properties Built using high-quality materials like bricks,... |
Keywords