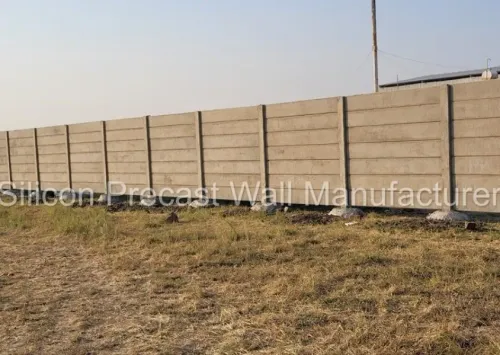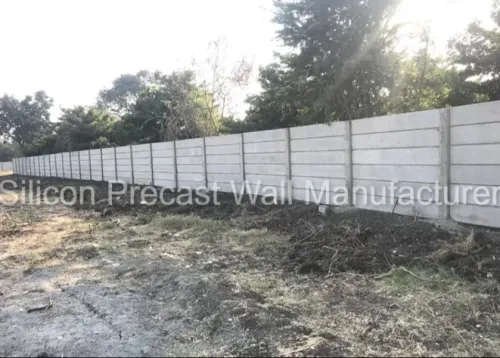
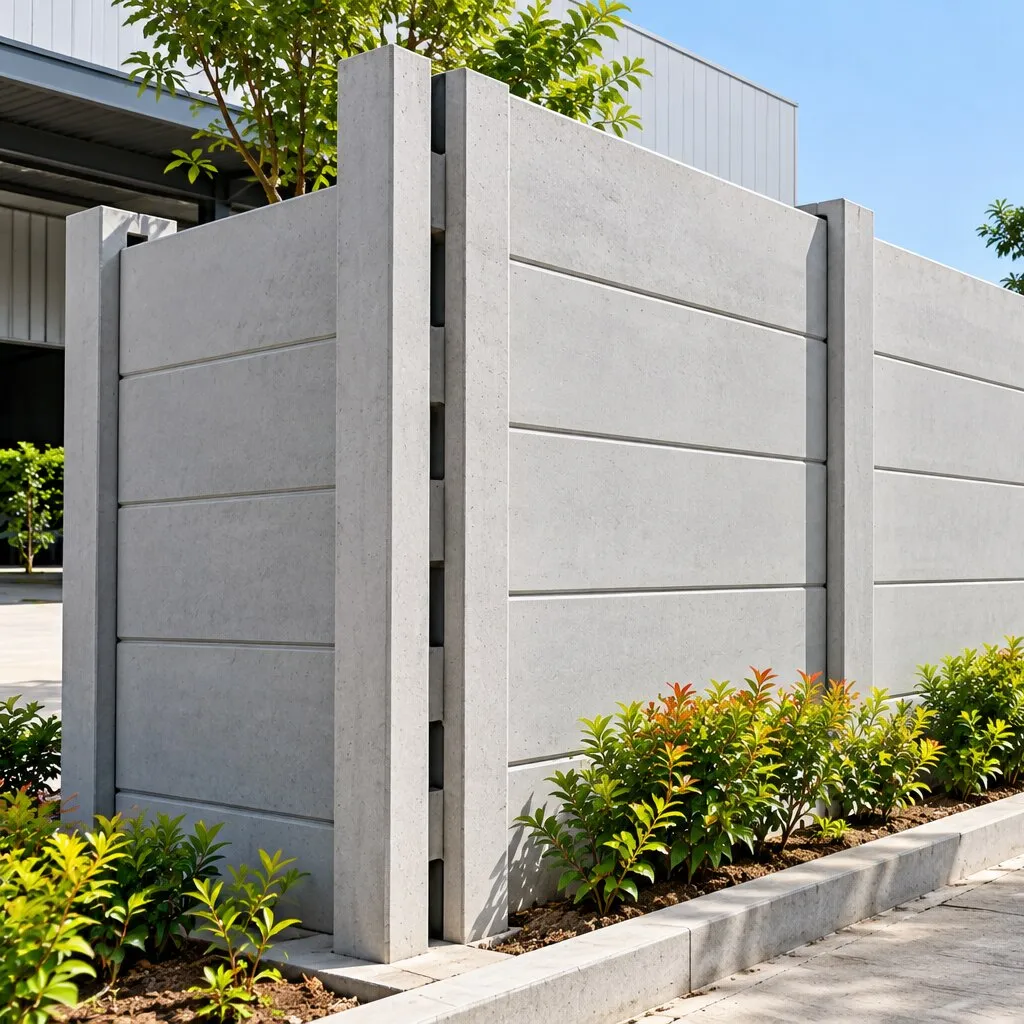
Choosing a factory-made RCC boundary wall involves more than comparing panel prices. You need to match the wall’s height, thickness, footing, drainage, delivery route, and installation method to your plot conditions, then verify that the supplier’s specification suits the site.
Key takeaways
- Use RCC panels for faster installation than brickwork, not for retaining soil.
- Match wall height and thickness to privacy, wind, soil, and site conditions.
- Confirm levels, drainage, footing locations, and property boundaries before fabrication.
- Compare suppliers by panel quality, survey accuracy, installation scope, and warranty terms.
How a prefabricated RCC compound wall differs from other boundary options
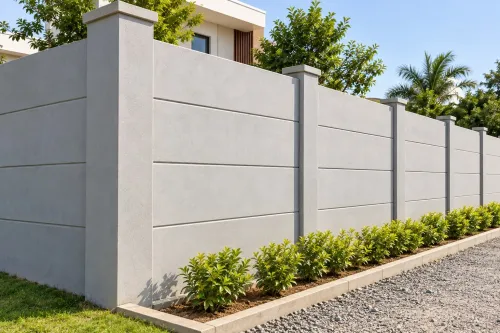
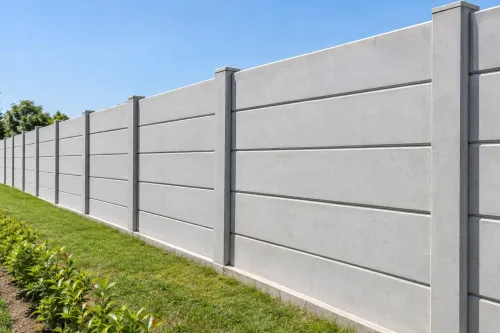
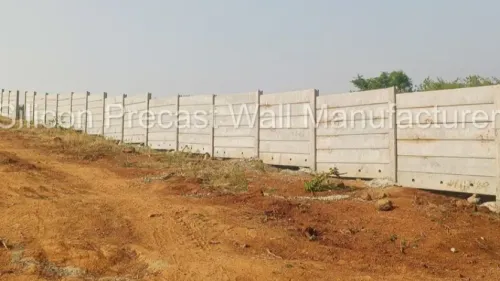
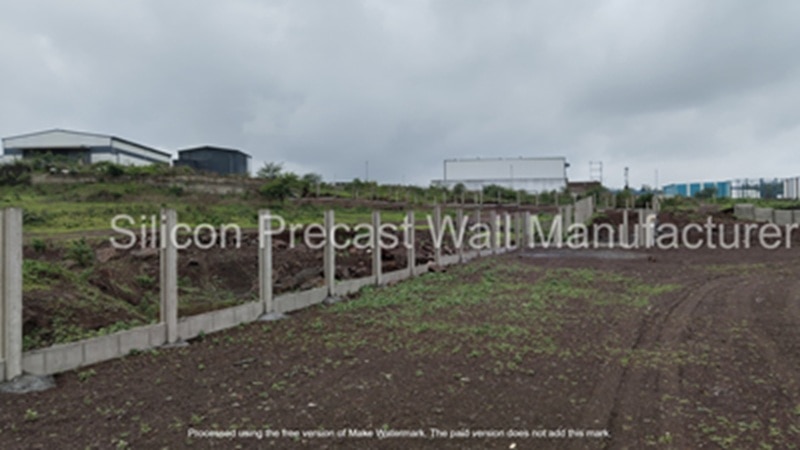
A prefabricated compound wall is a boundary-enclosure system: factory-made RCC panels and posts are transported to your Nashik property and assembled, rather than built course by course. The phrase prefabricated RCC compound wall Nashik describes this system, not a retaining structure.
| Option | Installation, appearance and privacy | Repairs, drainage and maintenance |
|---|---|---|
| RCC panels | Fast erection and a consistent factory finish; solid panels provide high privacy. | Replace a damaged panel or post; provide planned drainage because panels do not automatically pass water. |
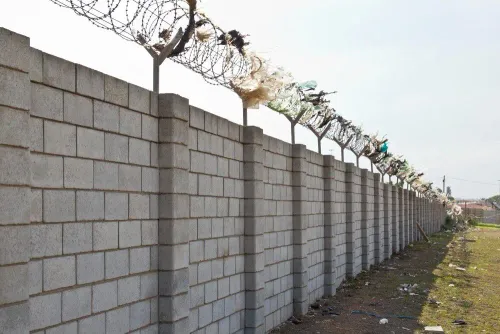
| Brick or concrete block | Slower, wet construction with flexible patterns, plaster and paint; privacy depends on height. | Local patching is straightforward, and weep holes are easy to add; plaster and paint need periodic upkeep. |
| Stone | Natural appearance and strong visual character; labour-intensive construction. | Individual stones can be repaired, but joints and vegetation require attention; drainage detailing is essential. |
| Poured concrete | Continuous, custom-shaped wall, but requires formwork, reinforcement and site curing. | Cracks need concrete repair; blocked drainage can impose pressure on the wall. |
| Metal fencing | Quick installation and strong visibility, but limited privacy unless screened. | Replace or repaint sections; inspect corrosion, especially near standing water. |
A precast boundary wall versus brick wall decision usually favours RCC for speed and uniformity, while masonry suits design changes and local patching. A standard boundary system is not designed to hold soil, vehicles, water or a level difference; use a separately designed retaining wall.
Precast box culverts are separate drainage products for soil, hydraulic and traffic loads, not substitutes for wall panels.
How to choose wall height, panel thickness, and bay layout
Use 6 feet as the practical starting point for many residential boundaries. Choose 7 feet for stronger privacy or visual screening, and reserve 9 feet for security, industrial, or enclosure needs that justify higher wind loads and stronger foundations.
| Site type | Height guide | Design priority |
|---|---|---|
| Bungalow | 6-foot prefabricated compound wall | Privacy, gate access, and a proportionate appearance |
| Corner plot | 6 or 7 feet | Preserve sightlines near roads, gates, and vehicle-turning areas |
| Farm boundary | 6 or 7 feet | Long runs, terrain changes, animal control, and durable access points |
| Apartment site | 7 feet | Privacy, pedestrian safety, gates, lighting, and CCTV coordination |
| Security-sensitive property | 7 feet; 9-foot RCC compound wall Nashik only when justified | Anti-climb detailing, controlled access, lighting, CCTV, and wind-resistant foundations |
Panel thickness is not a quality score. A 50 mm panel may suit a short, sheltered span with close post spacing; 60 mm suits moderate residential exposure; 75 mm adds capacity for taller walls, wider bays, wind, or impact; 100 mm belongs where span, exposure, impact risk, or enclosure demands justify its extra handling weight.
- A modular compound wall in Nashik needs bay lengths set around post spacing, gates, corners, and level changes.
- Divide long runs to control cumulative dimensional error, thermal movement, visible cracking, and differential settlement.
- A 7-foot RCC compound wall needs redesigned panel-to-post connections, post reinforcement, embedment, and footings when exposure increases.
- Select 9 feet only after checking wind action through the panel, connection, post, and footing—not panel self-weight alone.
What the survey, soil, drainage, and footing plan must establish
Before excavation, establish the wall line, legal boundary, levels, drainage path, and footing design on the actual Nashik plot. A factory-made panel cannot correct an incorrectly positioned or poorly supported post.
1. Complete a property survey and mark the legal boundary, corners, gates, road level, and proposed wall line. Check municipal setback rules and road-widening lines. If the wall sits on a shared boundary, obtain written neighbour consent before work starts.
2. Set out the installation sequence: measure line and levels, locate gates and corners, excavate, prepare footings or post sockets, place and brace posts, insert panels, check plumb and level, treat joints, and backfill only after alignment is accepted. This is the core of prefabricated wall installation in Nashik.
3. Design the prefabricated compound wall foundation Nashik conditions require, rather than accepting one catalogue footing. Black cotton soil compound wall work may need different embedment, reinforcement, concrete grade, or post spacing from work on loose fill, rocky ground, waterlogged soil, or a slope. Account for groundwater, wind exposure, wall height, and panel weight.
4. Resolve driveway runoff, surface water, drains, and landscaped slopes before placing panels. Step bays or redesign levels on sloping ground; never force panels into uneven sockets.
5. Treat retained soil as a separate structural problem. A retaining-wall design must check sliding, overturning, bearing pressure, drainage, and reinforcement; standard boundary panels are not automatically suitable for soil or water pressure.
How to make the site ready and prevent installation damage
A prefabricated wall installation in Nashik is faster only when trucks, lifting equipment, workers, and panels can move without improvisation. A narrow lane, weak stacking ground, or manual handling can erase the time advantage over masonry.
- Confirm that the delivery vehicle can reach the boundary, turn, and pass through every gate opening.
- Confirm lifting-equipment reach, overhead clearance, and a firm, level surface for temporary panel storage.
- Mark water pipes, electrical conduits, septic tanks, soak pits, drains, irrigation lines, and tree roots before excavation.
- Schedule removal of the old wall, rubble, vegetation, and debris in the work plan; do not leave it for installation day.
- Keep the stacking area supported, dry, accessible, and clear of vehicle traffic.
For precast compound wall delivery Nashik, release panels and posts using achieved handling strength and the manufacturer’s procedure, not elapsed curing days. Follow the specified lifting points, sling angles, edge protection, stacking supports, and transport bracing.
Check dimensions, chips, cracks, honeycombing, colour variation, and post plumb at delivery and after erection. Record rejected or damaged units before they are installed.
Specify precast panel joint treatment: the seating or connection detail, insertion tolerance, grout or packing material, sealant or cap, and a drain path that prevents water collecting inside the joint. Accept alignment only after the joint is properly seated, sealed, and checked.
How to compare a prefabricated compound wall supplier in Nashik
Before accepting a quotation, require a complete design and installation scope from the prefabricated compound wall supplier in Nashik, not a rate per panel.
| Document | Must specify | Why it matters |
|---|---|---|
| Site drawing | Surveyed line, wall height, bay lengths, post centres, gate openings, levels, drainage, footing or socket details | Prevents a straight panel from becoming a crooked wall |
| Technical specification | Panel and post dimensions, concrete grade, reinforcement, cover, curing method, achieved handling strength, dimensional tolerances, finish, lifting method, joint treatment | Defines what you will receive |
| Commercial scope | Boundary marking, utility checks, old-wall removal, excavation, spoil disposal, transport, lifting, alignment, grouting, backfilling and cleanup | Stops disputed extras |
Ask how the design addresses wind pressure, soil bearing capacity, slope, groundwater and backfill. A standard panel is not a retaining wall; soil, water or surcharge requires separate checks for sliding, overturning, bearing pressure, drainage and reinforcement.
Use this RCC boundary wall quotation checklist:
- Written acceptance limits for cracks, chips, honeycombing, colour variation, damaged edges and out-of-plumb posts.
- Warranty exclusions covering impact, settlement, unauthorised alterations, poor drainage and misuse.
- Delivery, lifting and joint details, including who supplies equipment and repairs transit damage.
When comparing a modular compound wall supplier Nashik, including Silicon Precast Wall Manufacturer, judge site-specific design and installation responsibility rather than panel price alone. Reject any proposal that uses one footing size for every plot or leaves backfilling and utility checks undefined.
Related products
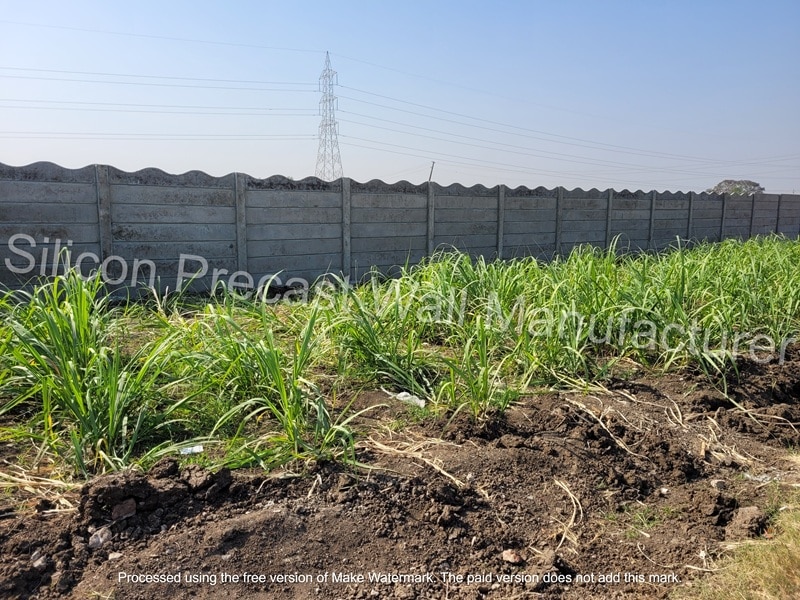 | Compound Wall Construction Services Compound Wall Construction Services Professional construction of compound walls for residential, commercial, and industrial properties Built using high-quality materials like bricks,... |
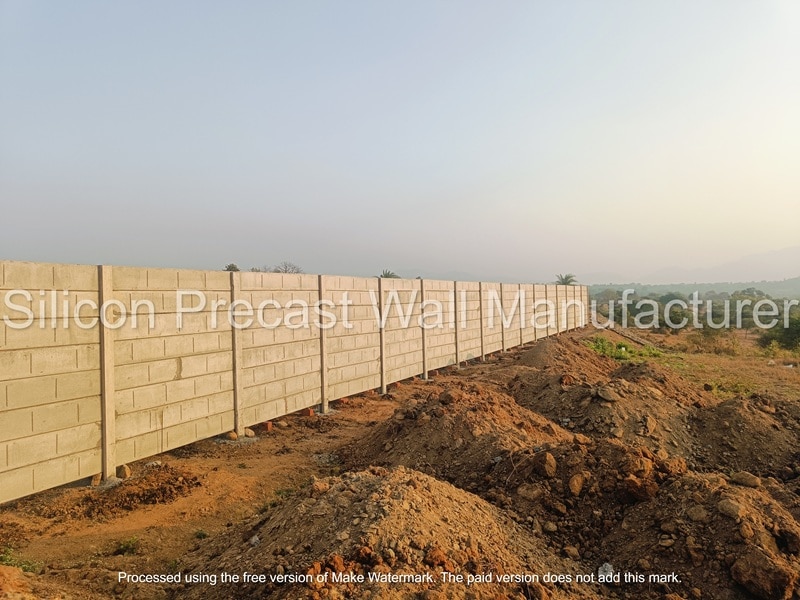 | Prefabricated Compound Wall Prefabricated Compound Wall Material Concrete Type Prestressed Height 6 Feet Usage/Application Security Thickness 50 mm Built Type Modular Build Color Grey Brand Silicon Precast... |
Frequently asked questions
How does a prefabricated RCC compound wall differ from other boundary options?
It uses factory-made RCC panels and posts assembled on site, unlike brick or block walls built course by course. It is a boundary enclosure, not a retaining wall for holding back soil.
How do you choose the height, panel thickness, and bay layout?
Choose height for privacy and security, then confirm panel thickness and post spacing against wind exposure, ground conditions, and the supplier’s structural design. Keep bay lengths compatible with corners, gates, slopes, and existing structures.
What must the survey and footing plan establish?
The survey must establish the legal boundary, property levels, corners, gate openings, utilities, and slope. The footing plan must show post centres, foundation sizes, concrete requirements, drainage paths, and any sections needing retaining design.
How can you prepare a Nashik site for prefabricated wall installation?
Clear the alignment, mark post locations, provide access for transport and lifting, remove standing water, and complete excavation before delivery. Protect panels from impact and keep excavated soil away from footing holes and drainage paths.
How should you compare a prefabricated compound wall supplier in Nashik?
Compare the written scope for survey, design, transport, unloading, foundations, installation, gates, drainage, repairs, completion time, and warranty. Inspect finished projects and request panel dimensions, reinforcement details, concrete specifications, and installation exclusions.
Related products
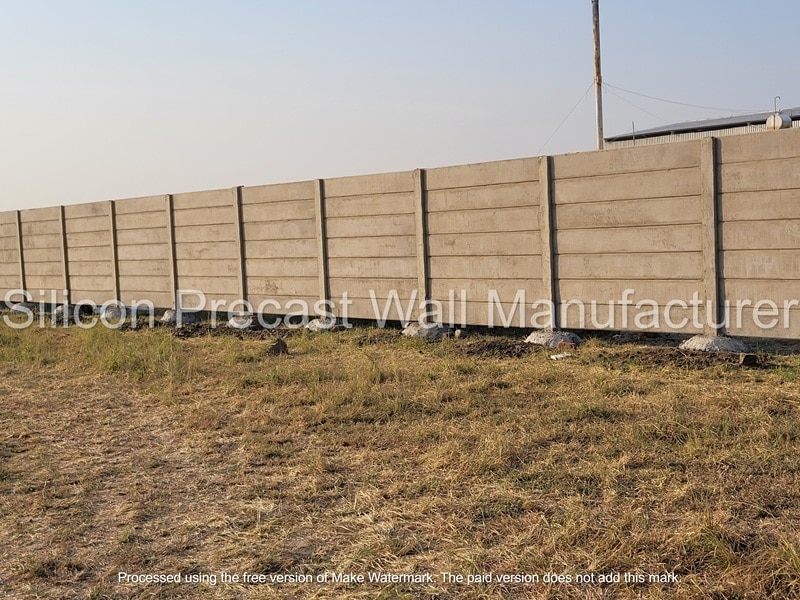 | Compound Wall Construction Services Boundary Walls Construction Services Features: Professional design and construction of boundary walls for residential, commercial, and industrial properties Use of high-quality materials... |
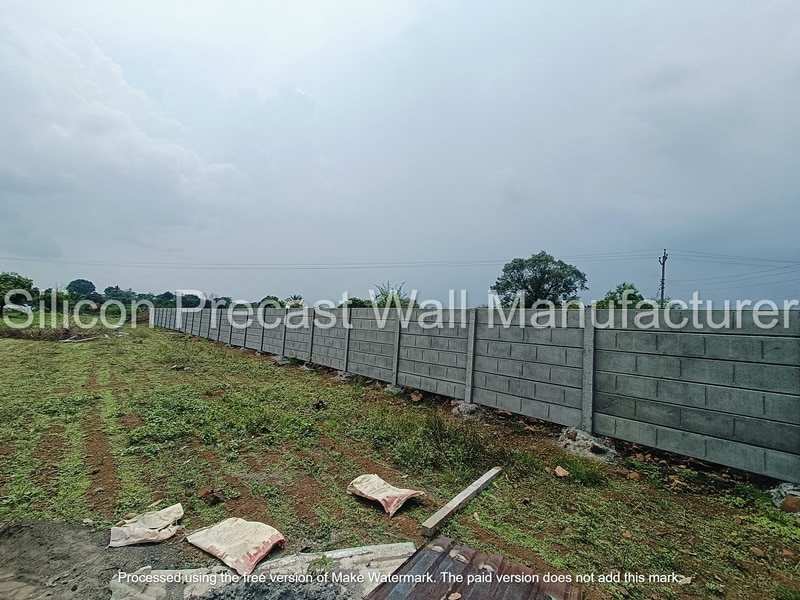 | RCC Precast Compound Wall 9ft RCC Precast Compound Wall Wall Height 9 ft Panel Thickness 75 mm Material RCC Grade Standard Technical Grade Wall Type Compound Wall Built Type Prefab Usage/Application... |
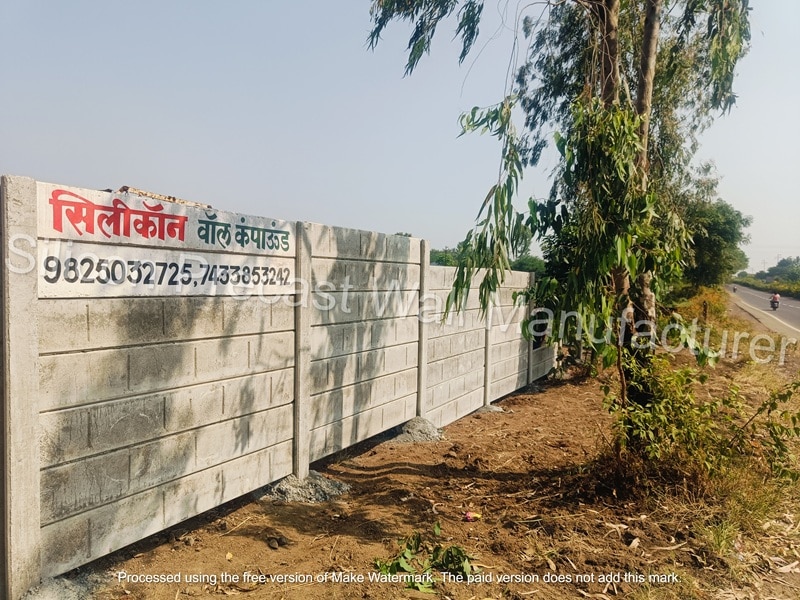 | RCC Precast Compound Wall 7ft RCC Precast Compound Wall Wall Height 7 ft Panel Thickness 50 mm Built Type Panel Build Usage/Application Construction Colored Grey Material RCC Wall Type Compound Wall Grade... |
 | Prestressed Compound Wall 6ft Prestressed Compound Wall Wall Height 6 ft Panel Thickness 60 mm Built Type Modular Usage/Application Industrial Application Residential Color Grey Brand Silicon Precast... |
Keywords