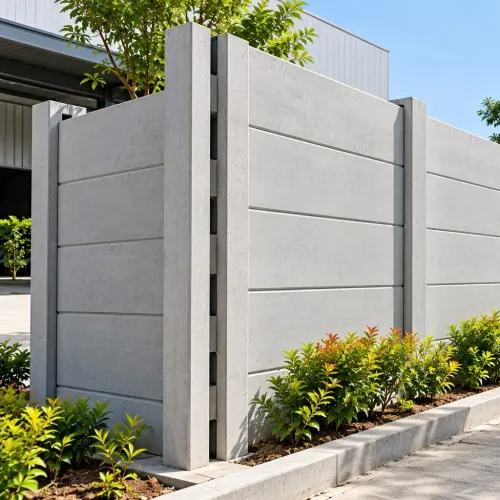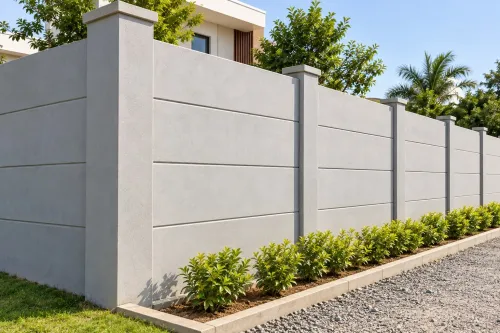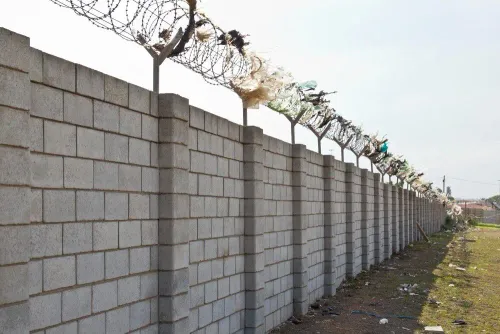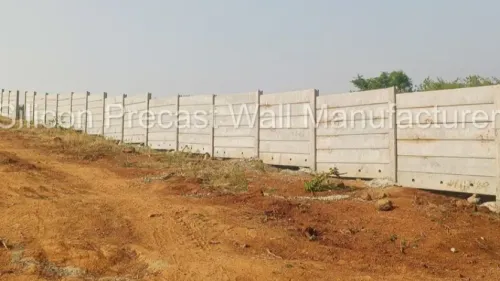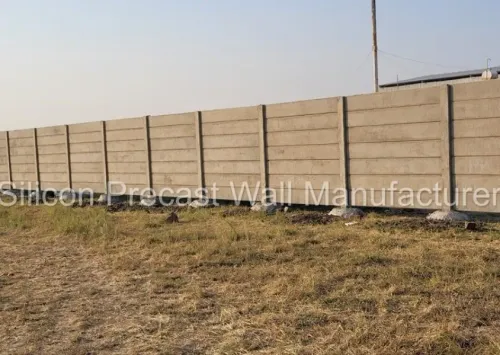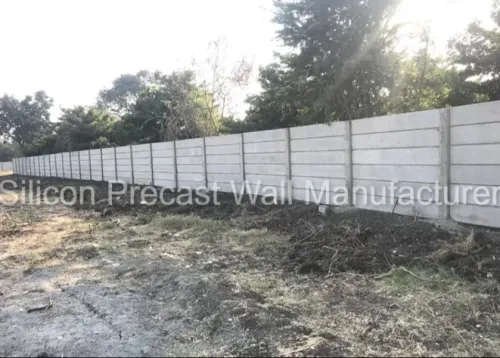
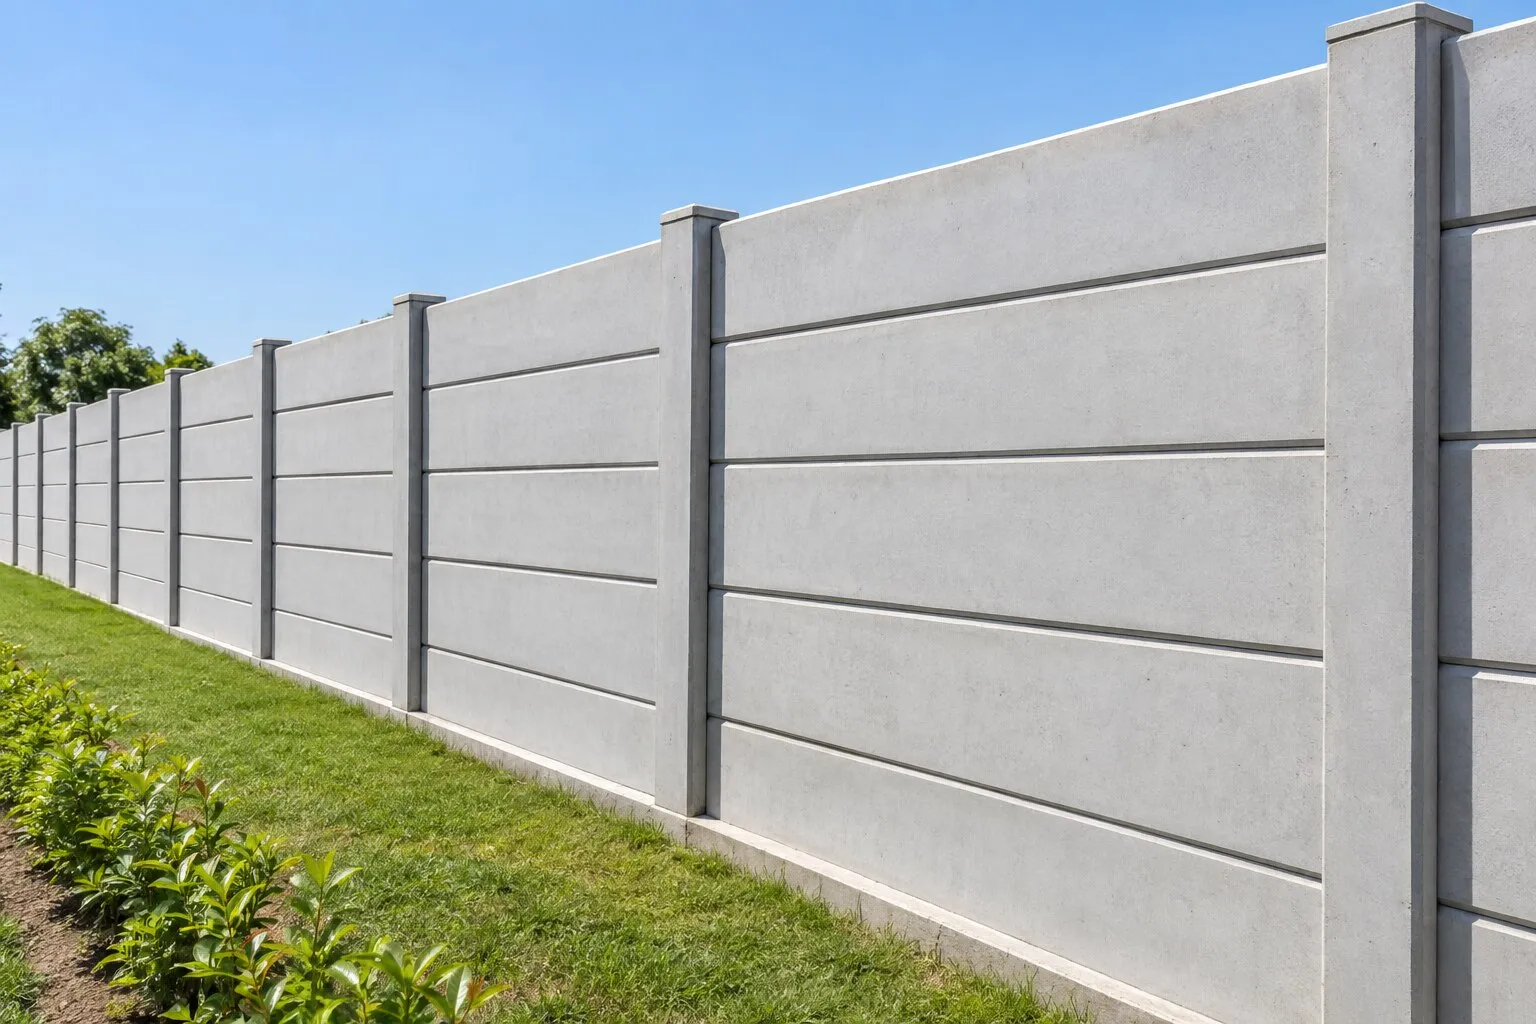
A monsoon enclosure fails first where drawings ignore runoff, soft fill, uneven ground levels, wind suction, or weak post foundations. By the end, you will have a practical specification for panel size, posts, drainage, concrete evidence, delivery checks, and final handover in Nashik conditions.
Key takeaways
- Survey the full wall line, including slopes, runoff paths and soft ground.
- Specify posts, panel levels, foundations and drainage before requesting quotations.
- Choose 50 mm, 60 mm or 75 mm panels according to exposure and impact risk.
- Reject panels, joints or installations that fail documented inspection checks.
Assess the Nashik site before choosing a wall system
Record the Nashik site before selecting panels or post dimensions. For a precast wall monsoon in Nashik, survey the full enclosure line, not only the gate frontage, and photograph conditions before excavation.
| Site fact | What to record | Why it changes the design |
|---|---|---|
| Ground levels | Finished level on both sides, slope direction, and level difference | Prevents rainwater collecting against either face |
| Runoff | Roof discharge points, surface-flow paths, drains, and proposed outlets | Shows where water will go during intense rain |
| Water and soil | Waterlogging depth, seepage, groundwater, soil type, soft fill, and allowable bearing capacity or its calculation basis | Identifies settlement, sliding, and foundation washout |
| Exposure | Wall height, open or sheltered terrain, gate locations, and temporary or permanent use | Determines wind demand, impact risk, and post spacing |
| Access | Seasonal equipment route and working space | Prevents installation delays when wet ground blocks entry |
Mark any existing drain crossing the wall line. A standard post-hole size is unsafe in saturated soil, expansive black soil, loose fill, or beside a drain; record the required foundation adjustment instead.
Check whether the wall retains higher ground. If it does, survey the retained level and specify a designed drainage layer, filter arrangement, and collector or weep system. Random holes in thin panels do not replace retaining-wall drainage.
Also record the proposed finished-ground fall away from the wall, erosion-prone channels, and locations needing a gravel strip or surface drain. This information lets the designer check post embedment, foundation overturning, sliding, bearing pressure, and wind suction before quoting.
Write the enclosure specification around posts, levels and drainage
Put every dimension, level and drainage duty into the purchase specification before excavation begins. Identify the product as precast reinforced-concrete or cement-concrete panels; “silicon” is not a material standard. The phrase silicon precast compound wall for requirements is search wording, not a substitute for engineering information.
Request these details in writing:
- Panel height, thickness, length, dimensional tolerances and concrete grade.
- Post section, centre-to-centre spacing, reinforcement, total length and required embedment depth.
- Foundation type, footing dimensions, plinth level, reinforcement, concrete grade, backfill material and compaction method.
- Finished-ground levels on both sides, including the maximum level difference at every stepped section.
- Panel bearing, joint width, movement allowance and compatible sealant; sealant alone is not a structural connection.
- Gravel strip, surface drain, discharge route, drainage openings and erosion protection around each post.
| Condition | Foundation and level requirement | Water-management provision |
|---|---|---|
| Level ground with no retained soil | Keep panel bottoms clear of finished ground; design footings for post restraint | Provide a fall away from the wall and a defined outlet for runoff |
| Sloping site | Use designed stepped foundations; do not bury thin panels or step them arbitrarily | Intercept upslope flow and protect each step from washout |
| Higher ground retained by the wall | Use a separate retaining-wall design, not boundary panels alone | Specify filter material, drainage layer and weep or collector pipes |
For a silicon cement wall site enclosure, photograph reinforcement, foundation depth and drainage before backfilling. Finish with a controlled water test: water must leave the site without ponding against panels or foundations.
Match 50 mm, 60 mm and 75 mm panels to the actual exposure
Panel thickness is only one part of the enclosure design. A 50 mm panel suits non-load-bearing infill between properly designed posts where exposure, height and impact risk are low; it must not retain soil or ponded water.
| Panel | Suitable exposure | Design limit |
|---|---|---|
| 50 mm | Short, temporary or sheltered enclosure with low impact risk and no retained soil | Treat as infill only; check wind suction, post spacing, connections and foundation separately |
| 60 mm | Moderate wall height, open-site wind and routine handling or impact risk | Use only after checking panel bending, post-base fixity and foundation overturning and sliding |
| 75 mm | Higher wind exposure, greater height, frequent impact or a longer service period | Extra thickness does not make the wall a retaining structure; verify reinforcement, posts and foundations as a system |
A solid wall attracts higher net wind force than a permeable fence. Give separate checks to corners, end posts, gate posts, abrupt height changes and exposed edges instead of adding thickness blindly. Wind suction can pull panels and connections outward even when the visible face appears stable.
Retained soil changes the specification completely. Do not bury a 50mm silicon cement wall, 60 mm panel or 75 mm panel against a slope and assume its weight will resist pressure; specify a separate reinforced retaining wall, drainage layer and foundation design.
Many silicon precast compound wall problems begin when a thin panel is used to correct a level difference. Use stepped foundations, defined panel clearances and local infill so soil and runoff do not load the panel unexpectedly.
Verify concrete, reinforcement and the meaning of silicon additives
A 50mm silicon cement wall is not a recognised BIS product category and does not prove monsoon suitability. Require documents identifying the product as precast reinforced-concrete or cement-concrete panels, with separate values for panel thickness, concrete grade, reinforcement, dimensions, tolerances, posts, foundations and joint treatment.
Ask for these records before approving the purchase:
- A signed shop drawing showing panel and post sections, reinforcement size and spacing, post embedment, foundation dimensions, drainage openings and the level difference between both sides.
- A concrete mix statement naming the grade, maximum water-cement ratio, minimum cement content, exposure classification and measured nominal cover under IS 456. The reference cover is 30 mm for moderate exposure and 45 mm for severe exposure.
- Reinforcement mill certificates stating the steel grade, plus concrete strength test reports traceable to the production batch.
- A curing and demoulding record. IS 456 specifies at least seven days for ordinary Portland cement concrete and at least ten days for blended cement or mineral admixtures; hot, dry conditions can require longer curing.
- Product data for any claimed silicon or silicone additive, including chemical name, dosage, purpose and compatibility evidence. A marketing label is not a durability calculation.
Many silicon precast compound wall problems begin when silicone sealant is treated as a structural connection. It only seals a joint against weather; it cannot resist post bending, soil pressure or poor foundation restraint. Require specified bearing or mechanical connection, movement allowance and a dry, clean substrate before sealing.
Inspect delivery, joints and installation before accepting the enclosure
Do not sign the handover until you have checked the wall after installation, not just the delivered panels. For a silicon cement wall site enclosure, inspect under daylight and record measurements, photographs and defects on the handover sheet.
1. Check every panel for full-depth cracks, chipped corners, exposed reinforcement, bowed edges and crushed seating surfaces. Reject damage that prevents firm bearing in the post groove; surface staining is cosmetic, but a crack through the panel is not.
2. Stretch a line along the wall and use a spirit level or laser to check alignment, level and panel height. Check each post for plumb, confirm that panels sit fully on their designed bearing, and test gate posts for movement while the gate is closed and latched.
3. Inspect joints for the specified bearing, connector or movement gap. Silicone sealant only seals weather; it does not replace a structural connection. Reject sealant smeared over wet, dusty concrete, because it will peel during the first sustained rain.
4. Examine exposed footing edges for voids, loose backfill, fresh gullies and soil washed from around posts. Confirm compacted backfill, finished-ground fall away from the wall and a clear discharge path rather than ponding at the footing.
5. Run a controlled water test from the higher side and observe both faces and drains. Water must not collect against panels or discharge through an unsealed joint.
For a precast wall monsoon in Nashik, request photographs of reinforcement, foundation depth and drainage before backfilling; Silicon Precast Wall Manufacturer records are useful only when they show those actual site conditions.
Related products
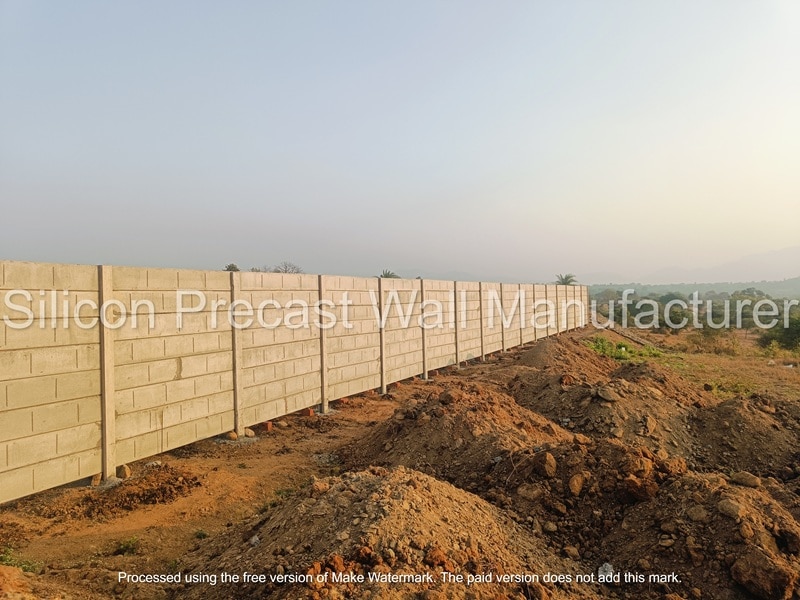 | Prefabricated Compound Wall Prefabricated Compound Wall Material Concrete Type Prestressed Height 6 Feet Usage/Application Security Thickness 50 mm Built Type Modular Build Color Grey Brand Silicon Precast... |
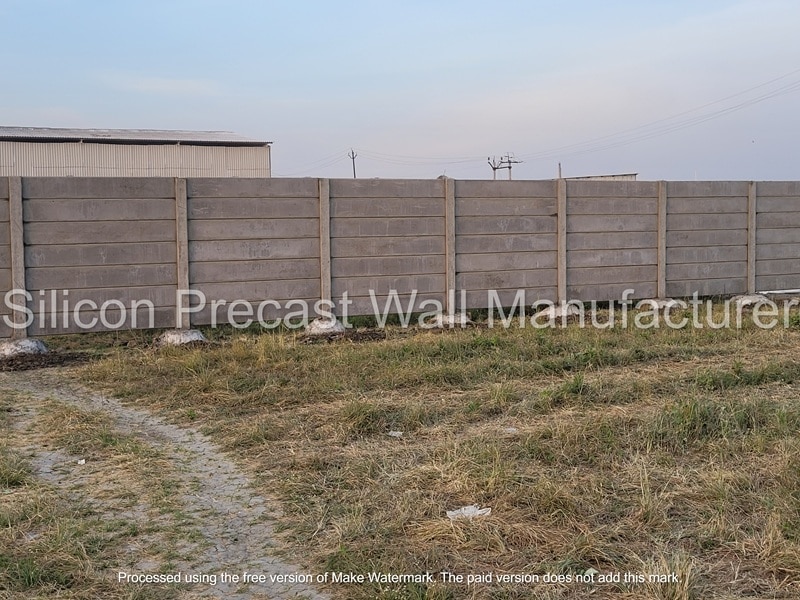 | Precast Silicon Cement Wall 50mm Precast Silicon Cement Wall Material Concrete Thickness 50 mm Usage/Application Industrial Color Grey Material Grade M-25 Built Type Panel Build Wall Type Prefabs Features:... |
Frequently asked questions
What should you assess before choosing a precast wall system in Nashik?
Survey the complete enclosure line, record changes in ground level, identify runoff paths and soft soil, and photograph conditions before excavation.
What belongs in a monsoon enclosure specification?
State post spacing and dimensions, foundation details, finished levels, panel thickness, gate interfaces, joint treatment and drainage provisions.
How do you choose between 50 mm, 60 mm and 75 mm precast panels?
Match thickness to wall height, wind and impact exposure, handling conditions and the consequences of panel damage rather than choosing on thickness alone.
What should you verify in precast concrete panels?
Check the concrete grade or mix documentation, reinforcement placement, curing records, dimensional consistency and the exact meaning of any silicon additive claim.
What should you inspect before accepting a precast compound wall?
Inspect delivery damage, post alignment, panel seating, joint closure, finished levels, drainage paths and the installation against the agreed specification.
Related products
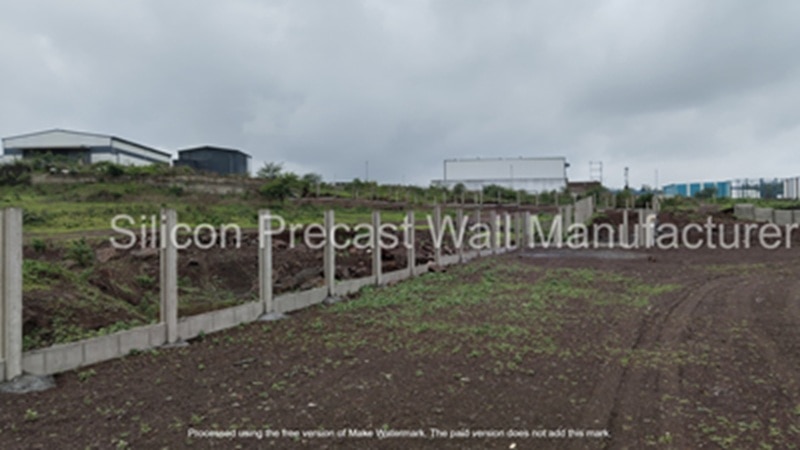 | Prestressed Compound Wall 6ft Prestressed Compound Wall Wall Height 6 ft Panel Thickness 60 mm Built Type Modular Usage/Application Industrial Application Residential Color Grey Brand Silicon Precast... |
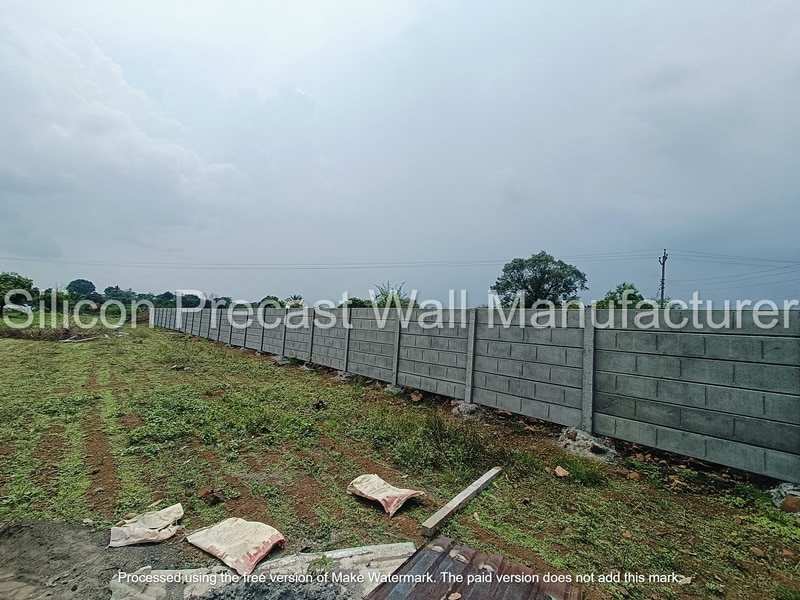 | RCC Precast Compound Wall 9ft RCC Precast Compound Wall Wall Height 9 ft Panel Thickness 75 mm Material RCC Grade Standard Technical Grade Wall Type Compound Wall Built Type Prefab Usage/Application... |
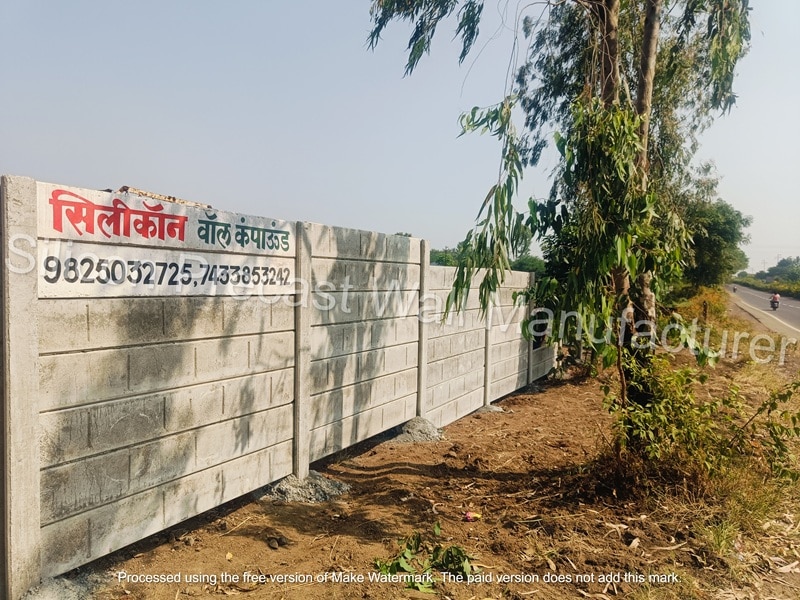 | RCC Precast Compound Wall 7ft RCC Precast Compound Wall Wall Height 7 ft Panel Thickness 50 mm Built Type Panel Build Usage/Application Construction Colored Grey Material RCC Wall Type Compound Wall Grade... |
 | Compound Wall Construction Services Compound Wall Construction Services Professional construction of compound walls for residential, commercial, and industrial properties Built using high-quality materials like bricks,... |
Keywords