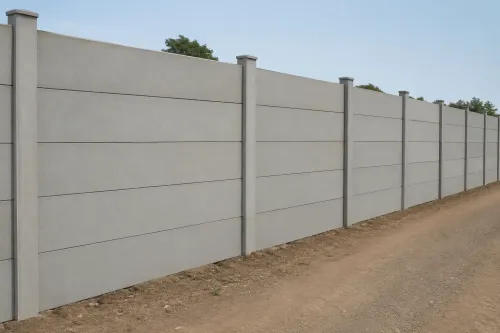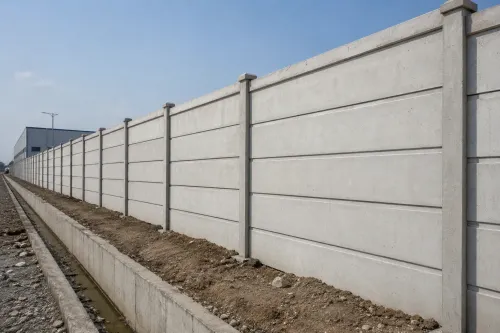


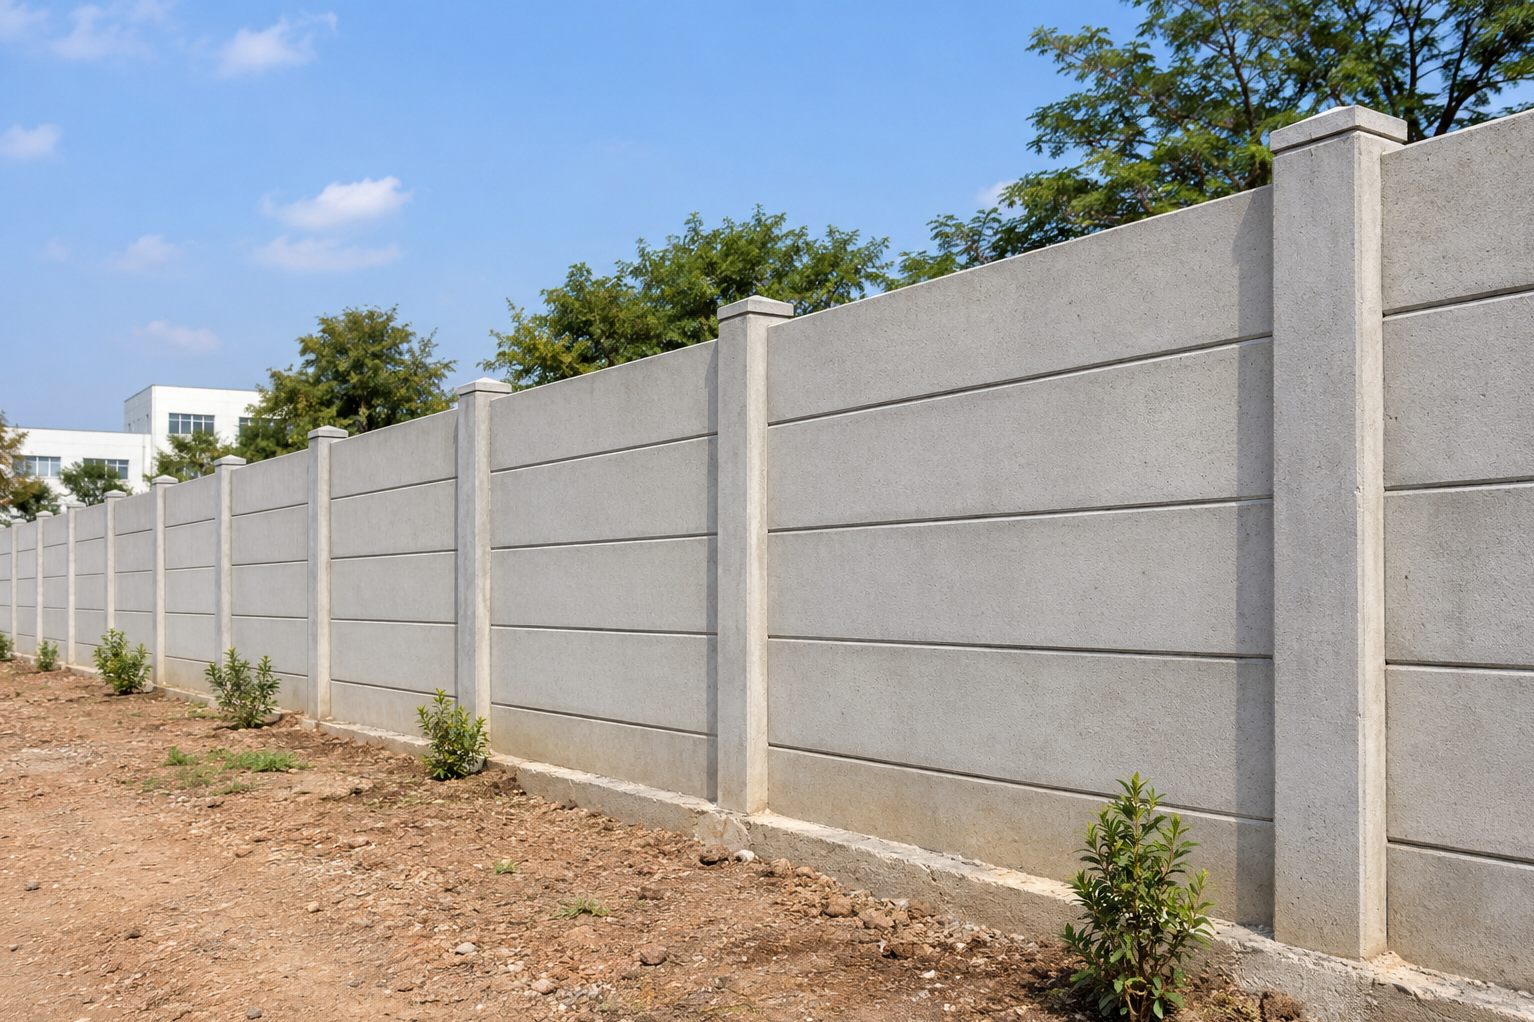
Choosing boundary height may seem straightforward until privacy, security, site exposure, structural requirements, and project costs are considered together. A 6 Feet Cement Compound Wall is commonly evaluated for property enclosure, but six feet is not automatically the correct height for every site.
For developers and civil contractors working in Nashik, Maharashtra, the decision should begin with the purpose of the wall rather than an arbitrary dimension.
When a 6 Feet Boundary May Be Suitable
A six-foot wall can provide substantial visual separation for many property applications. It may be considered around industrial plots, warehouses, development sites, institutional properties, and other controlled premises, depending on project requirements.
The height can help create a clear physical boundary while providing more screening than a low perimeter wall.
However, site level matters. A nominal six-foot wall measured from one side may provide a different effective height when adjoining land is higher or lower.
When a Taller Wall May Be Considered
Projects sometimes evaluate taller configurations where increased screening or perimeter separation is required.
Examples may include properties beside busy roads, industrial facilities requiring greater visual separation, storage yards, or locations where surrounding ground levels reduce the effective wall height.
Increasing height is not simply a matter of adding another panel. Structural requirements can change as height increases because wind exposure, post design, foundation requirements, and component configuration may also be affected.
Compare Functional Requirements First
Before deciding between six feet and a taller option, project teams should examine:
- Privacy requirements
- Security objectives
- Adjacent land levels
- Road or public-area exposure
- Wind conditions
- Site-specific regulations
- Structural design
- Gate height and configuration
- Overall project budget
Architects and civil engineering consultants can coordinate these requirements with the wider property design.
Avoid Choosing Height From Photographs Alone
Online photographs can provide a general idea of wall appearance, but they do not show the engineering conditions of a particular site.
A boundary that looks appropriate around a flat industrial plot may behave differently on sloping ground or at an exposed location. Likewise, a wall installed beside an internal road may face different conditions from one bordering an open field.
Site measurements should therefore come before final product selection.
Consider the Complete Installed Requirement
When comparing quotations, check whether the proposed price and specification cover all relevant components and installation requirements.
Questions worth asking include:
- What are the panel dimensions?
- What post arrangement is proposed?
- What site preparation is required?
- How will level differences be managed?
- Are transport and unloading included?
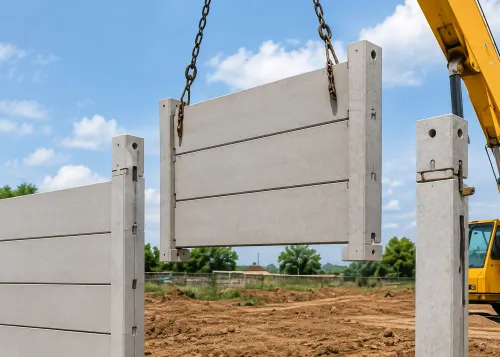
- What installation equipment is necessary?
- Are gates handled separately?
Silicon Precast Wall Manufacturer works with precast boundary and infrastructure solutions and can evaluate requirements based on project dimensions and intended applications. Providing accurate boundary length and site information helps make specification discussions more useful.
For Nashik projects, a 6 Feet Cement Compound Wall can be a practical option where its dimensions match the property's functional and engineering requirements. Taller is not automatically better, and lower cost is not automatically more economical. Appropriate height comes from balancing privacy, site conditions, structural considerations, and the way the property will actually be used.