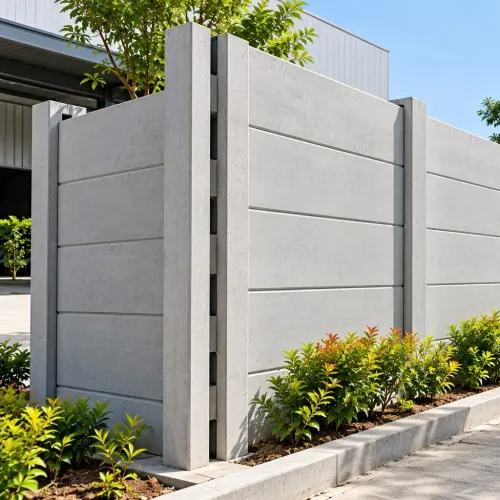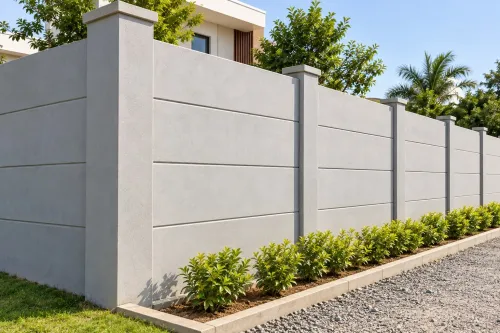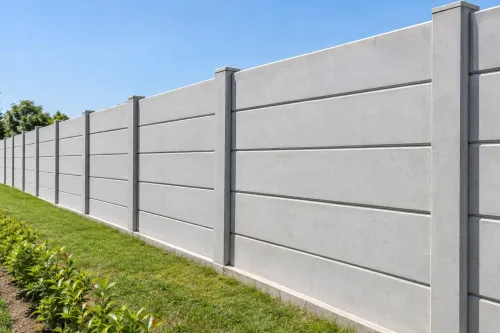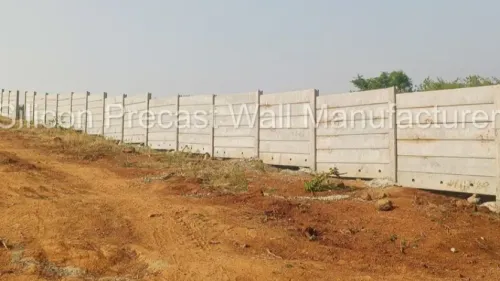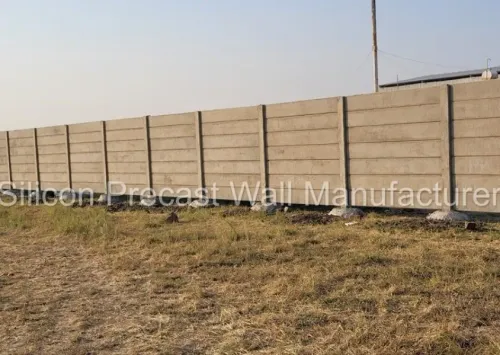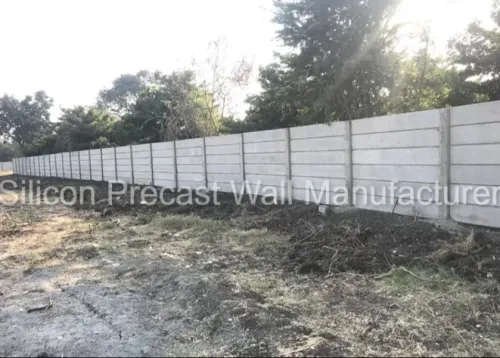
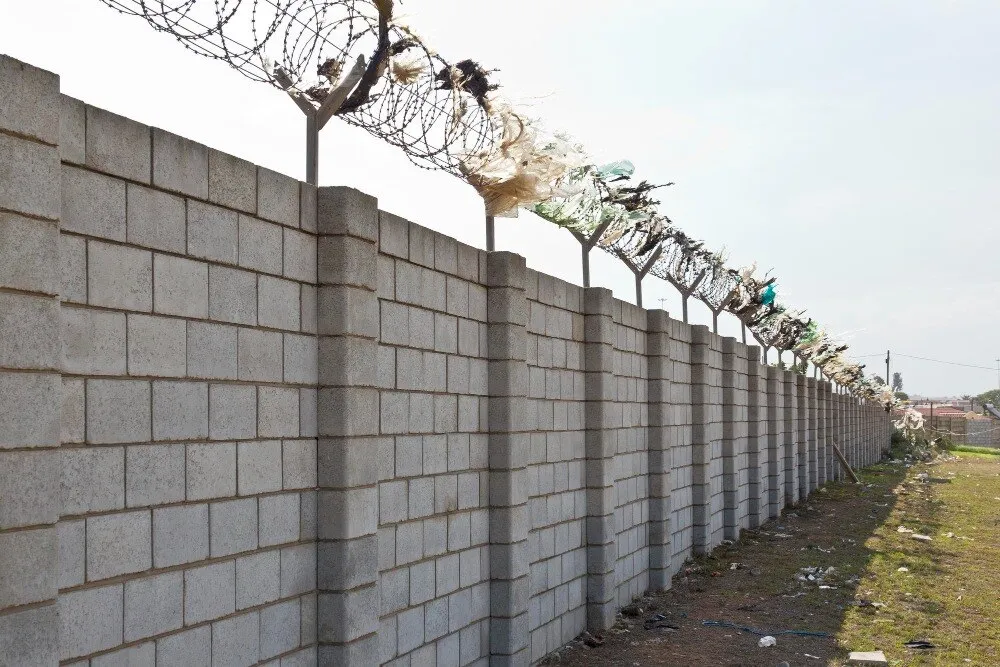
A wall is reusable only when its panels, posts, connections, foundations, and removal method are planned as a system. By the end, you will know which components can be recovered, how to inspect and document them, what site conditions control removal, and how to price relocation without assuming that every concrete element can be used again.
Key takeaways
- Reuse panels, posts, caps, and base blocks only after inspection.
- Record cracks, dimensions, lifting damage, batch details, and installation history.
- Price transport, lifting, repairs, storage, and new foundations before relocating.
- Specify panel sizes, joint details, soil conditions, access, and reuse requirements.
Which parts of a precast boundary wall can you actually reuse?
A reusable precast compound wall is a demountable post-and-panel system, not concrete that can be dismantled indefinitely without inspection. Its recoverable superstructure normally includes RCC infill panels, posts, caps, and engineered base blocks. The foundation is a separate question.
| Component | Reuse status | What contractors should expect |
|---|---|---|
| RCC panels | Usually recoverable | Reuse only after checking cracks through the section, exposed reinforcement, delamination, bowing, chipped edges, lifting inserts, and post grooves |
| RCC posts | Recoverable if sound | Replace posts with damaged grooves, splits, distortion, or extraction damage |
| Caps and base blocks | Often recoverable | Reject cracked pieces and verify that dimensions still suit the new layout |
| Bolted base plates | Recoverable | Inspect anchor holes, bolts, welds, and corrosion before refitting |
| Grout and joint sealant | Replace | These materials are damaged or lose performance during dismantling |
| Cast-in-place footing | Normally left behind | Breaking it out can damage reinforcement and makes recovery uneconomic |
| Grouted sockets | Usually remain or need repair | Extraction can chip the socket and loosen surrounding concrete |
| Continuous foundation | Site-bound | Reuse requires a new foundation unless the entire engineered base is designed for relocation |
A reusable site boundary wall is therefore reusable mainly above ground. It is not a retaining wall, gate support, hoarding support, or service support unless separately engineered; soil retained against it also requires drainage and lateral-load checks. A box culvert is not a substitute for boundary-wall panels.
How do you dismantle, move, and reinstall the wall without damaging it?
Record the original bay layout before touching the wall. Photograph each panel, post, cap and connection, then mark matching numbers on components and a site plan; this prevents incorrect reassembly at the new boundary.
1. Set out the removal sequence around corners, gates and slopes. Establish a lifting zone, check crane capacity against panel weight, and remove caps, sealants and loose fittings without levering against panel edges.
2. Lift each panel vertically from its designed lifting points using rated slings. Keep people outside the suspended load, support the panel on timber bearers, and never drag it across the ground.
3. Extract posts only after adjacent panels are removed. For concrete sockets, expose the socket and lift the post straight out; for grouted pockets, break and remove grout around the post. Unbolt posts from steel channels before lifting them.
4. A continuous foundation usually stays in place. Remove its posts or channels, cut away damaged grout, repair cracks, and leave a level, drained surface for the new base connection.
5. Wash off soil, remove old grout and sealant, and inspect every component before transport. Reject or repair pieces with through-cracks, exposed steel, broken corners, damaged lifting points, severe bowing or unusable post grooves.
6. Stack panels vertically on padded, level bearers with spacers aligned above one another. Secure posts separately, protect lifting inserts, and prevent straps from bearing on panel corners during transport.
7. At the new site, verify soil, drainage, line and levels before preparing sockets or footings. Reinstall numbered posts, plumb them, place panels without forcing the grooves, then use specified grout, bolts, channels and joint sealant.
A reusable precast wall in Nashik still needs a site-specific foundation check; filled ground, slopes and runoff can make the original footing unsuitable.
What inspection records decide whether a second-use panel is acceptable?
A second-use panel is acceptable only after a documented inspection after dismantling and before reinstallation. For a precast wall for civil contractors, “looks sound” is not an acceptance record; identify each panel and compare findings with the design, original drawings, and installation tolerances.
- Reject through-cracks, diagonal cracks, or cracks that widen under light probing. Record crack location, length, width, and photographs.
- Reject exposed, rust-stained, or corroded reinforcement. Do not coat over steel before assessing section loss and concrete bond.
- Accept minor edge chips only when they do not reduce seating, cover, or connection area. Reject broken corners, deep spalling, and damaged bearing faces.
- Check every lifting point for distortion, cracking, corrosion, and legible capacity. Reject a panel with a bent, loose, or undocumented lifting anchor.
- Measure bowing against the specified tolerance. Reject excessive out-of-plane movement, delamination, hollow-sounding zones, or layers separating under tapping.
- Record water absorption or moisture-test results and compare them with the supplier’s limit or an undamaged control panel; investigate unusually high absorption.
- Inspect post grooves, tongues, bolt holes, channels, and panel ends. Reject enlarged grooves, loss of seating, and connection damage that prevents full bearing and alignment.
Before dismantling, preserve the panel schedule, as-built dimensions, concrete grade, reinforcement and lifting details, batch or test records, foundation and post-embedment drawings, connection details, repair history, and dated condition photographs. Mark each component with its inspection result. Repair approval belongs in writing before transport.
How should you compare relocation costs with other boundary systems?
Compare the full move, not the panel price. A reusable site boundary wall pays off when the project lasts long enough to recover dismantling, transport, storage, and reinstallation costs.
| System | Project duration and security | Relocation effort | Salvage value |
|---|---|---|---|
| Temporary steel fencing | Short duration; low to medium security | Very low; unbolt and move | High if hired or returned |
| Chain-link fencing | Short to medium; low security unless topped | Low; posts and mesh can be removed | Medium |
| Masonry wall | Long duration; high security | Very high; demolition and waste removal | Negligible |
| Welded sheet barrier | Short to medium; medium security | Medium; cut or unbolt framed sections | Medium to high |
| Ordinary precast wall | Medium to long; high security | High if footings are cast in place | Panels retain value; foundations usually do not |
| Reusable precast wall | Repeated sites; high security | Medium; lift, stack, transport, reinstall | High for sound panels, posts, caps, and base blocks |
A precast wall for civil contractors needs a project-specific cost sheet. Removing RCC panels does not make cast-in-place footings reusable; engineered precast bases or bolted base plates change that result.
Measure these items before choosing:
- Excavation, concrete bases, reinforcement, sockets, grout, and reinstatement
- Crane, lifting crew, loading, transport, unloading, and storage
- Corner posts, gate posts, caps, repairs, and replacement panels
- Dismantling, post extraction, foundation removal, and waste disposal
- New-site alignment, drainage treatment, access restrictions, and erosion repair
- Security losses while the boundary is open during relocation
What must a contractor specify before ordering a reusable wall in Nashik?
Specify the wall as an engineered system, not simply as an RCC precast compound wall. For a reusable precast wall in Nashik, your purchase document must define recoverable components, permanent foundations, installation equipment, and site conditions.
- Demand panel thickness, height, length, concrete grade, reinforcement or prestressing details, surface finish, lifting-point capacity, and allowable dimensional tolerances.
- Demand post spacing, post section, groove dimensions, embedment, post stiffness, corner and gate-post details, and the joint system, including grout, bolts, steel channels, seals, and movement gaps.
- Require a wind calculation covering solid panel area, height, spacing, edge and corner effects, connection strength, post resistance, and foundation overturning resistance. Self-weight alone is not enough.
- Require a foundation drawing based on soil, filled ground, slope, perched water, runoff, and erosion risk. State whether the design uses sockets, grouted pockets, engineered precast bases, bolted plates, or a continuous footing.
- Confirm panel and post lifting weights, certified lifting points, crane or telehandler reach, truck access, turning space, stacking areas, and a replacement plan for damaged inserts, grout, bolts, and sealants.
- Record drainage outlets, finished ground levels, alignment tolerance, permissible settlement, and the Nashik site assessment date.
A reusable precast compound wall for keywords civil contractors in Nashik is only reusable when removal access and the next foundation are designed together. Silicon Precast Wall Manufacturer can be evaluated against this checklist rather than by panel price alone.
Related products
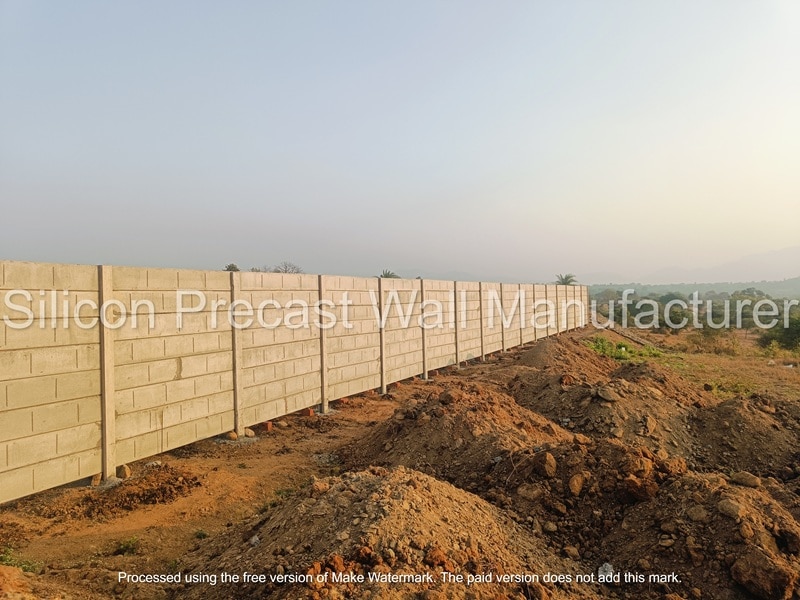 | Prefabricated Compound Wall Prefabricated Compound Wall Material Concrete Type Prestressed Height 6 Feet Usage/Application Security Thickness 50 mm Built Type Modular Build Color Grey Brand Silicon Precast... |
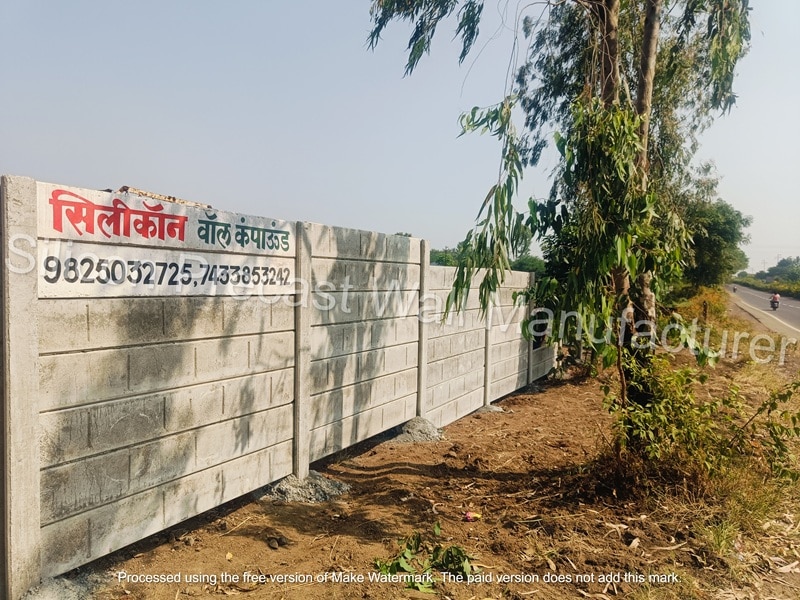 | RCC Precast Compound Wall 7ft RCC Precast Compound Wall Wall Height 7 ft Panel Thickness 50 mm Built Type Panel Build Usage/Application Construction Colored Grey Material RCC Wall Type Compound Wall Grade... |
Frequently asked questions
Which parts of a precast compound wall can you reuse?
You can usually recover RCC infill panels, posts, caps, and engineered base blocks. Treat the foundation separately because excavation, concrete damage, and site conditions often prevent direct reuse.
How do you dismantle and reinstall a reusable precast wall?
Remove caps and panels with controlled lifting, protect edges during transport, label each component, inspect it, and reinstall on verified foundations with the specified post spacing and joint details.
What inspection records make a second-use panel acceptable?
Keep photographs, dimensions, crack locations, lifting history, batch or casting details, repairs, and installation records. Reject panels with structural cracks, exposed reinforcement, severe edge damage, or unverified capacity.
How should you compare relocation costs with other boundary systems?
Include dismantling, lifting equipment, transport, storage, repairs, replacement components, new foundations, and reinstallation. Compare that total with new precast, masonry, steel, and temporary fencing for the same service period.
Related products
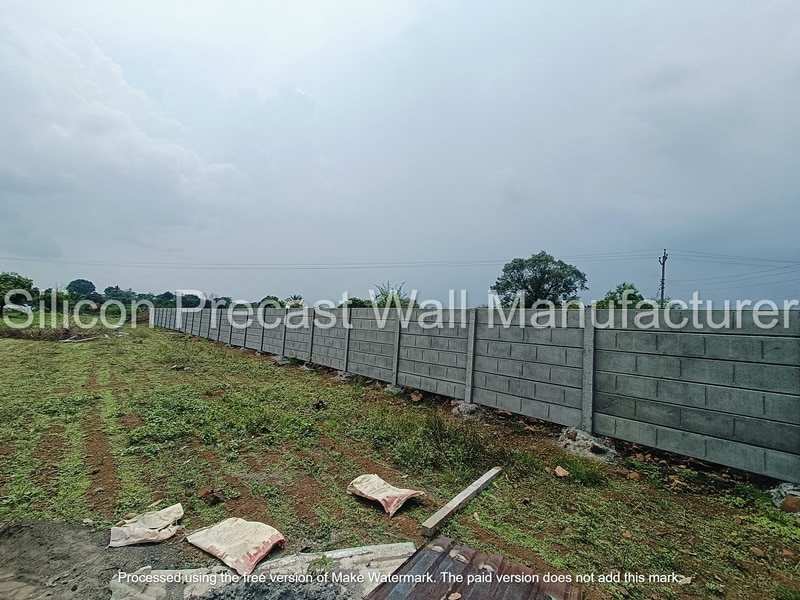 | RCC Precast Compound Wall 9ft RCC Precast Compound Wall Wall Height 9 ft Panel Thickness 75 mm Material RCC Grade Standard Technical Grade Wall Type Compound Wall Built Type Prefab Usage/Application... |
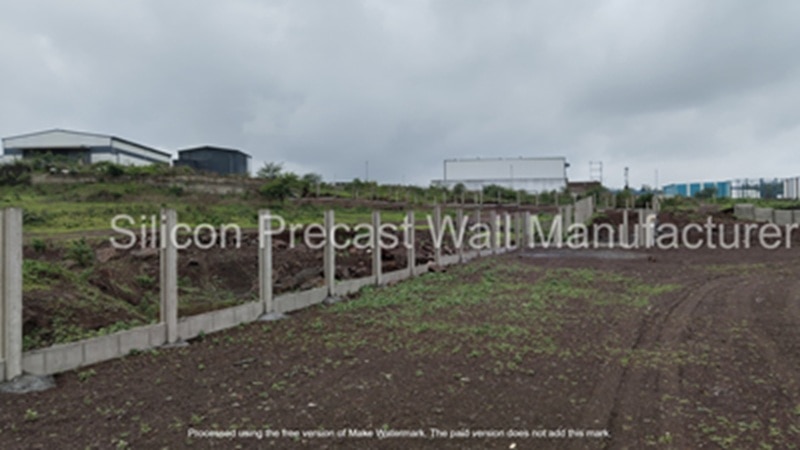 | Prestressed Compound Wall 6ft Prestressed Compound Wall Wall Height 6 ft Panel Thickness 60 mm Built Type Modular Usage/Application Industrial Application Residential Color Grey Brand Silicon Precast... |
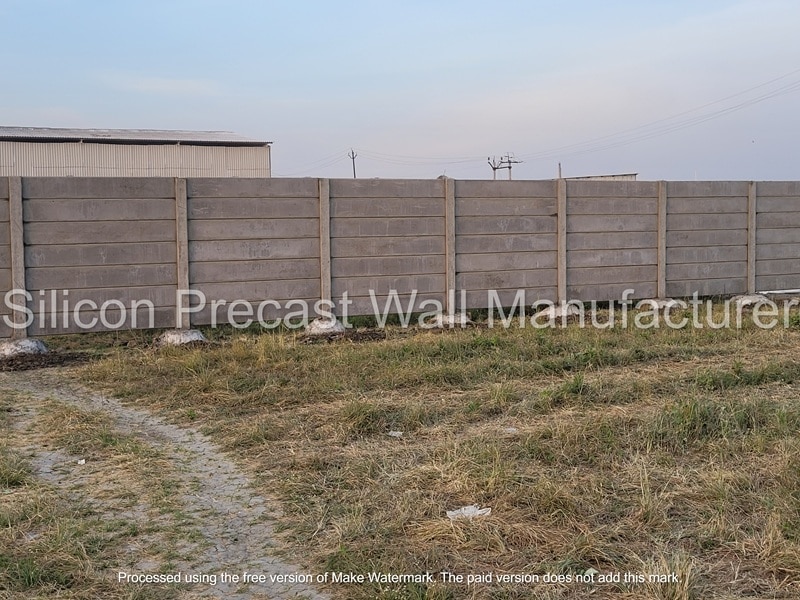 | Precast Silicon Cement Wall 50mm Precast Silicon Cement Wall Material Concrete Thickness 50 mm Usage/Application Industrial Color Grey Material Grade M-25 Built Type Panel Build Wall Type Prefabs Features:... |
Keywords