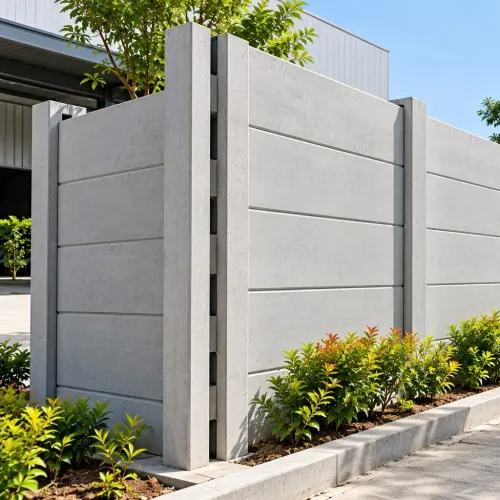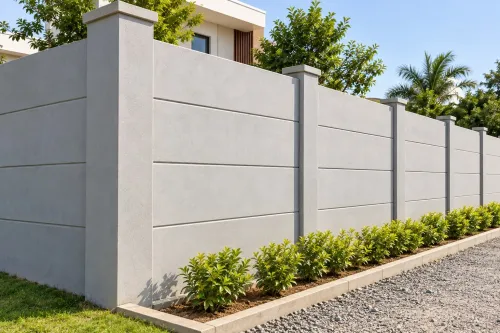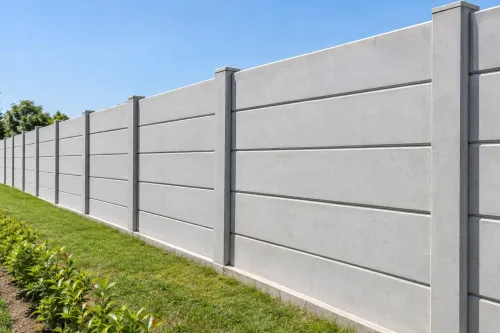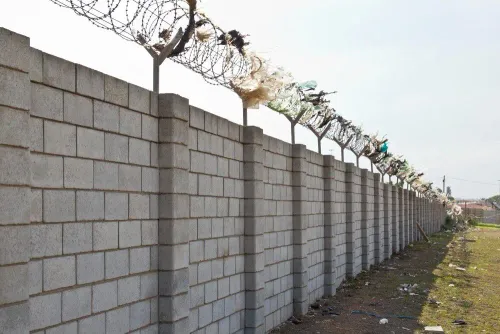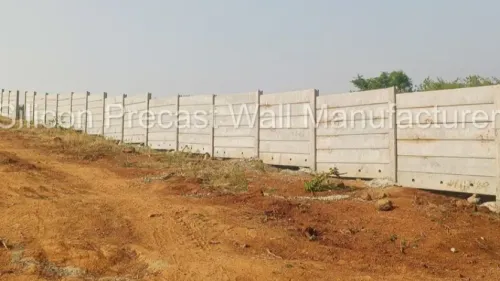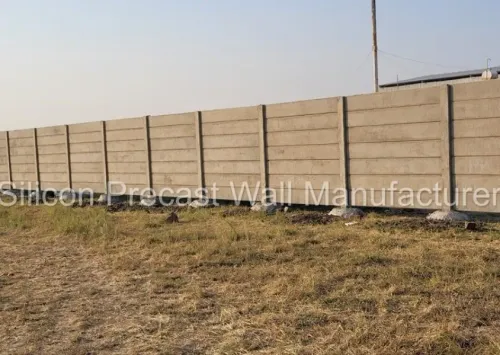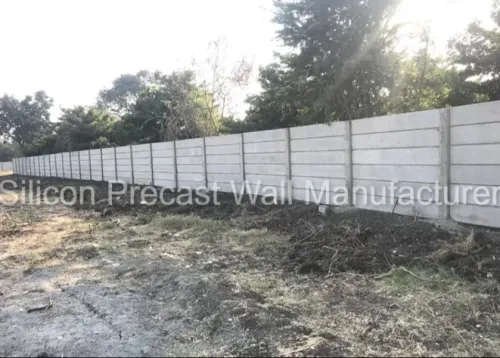
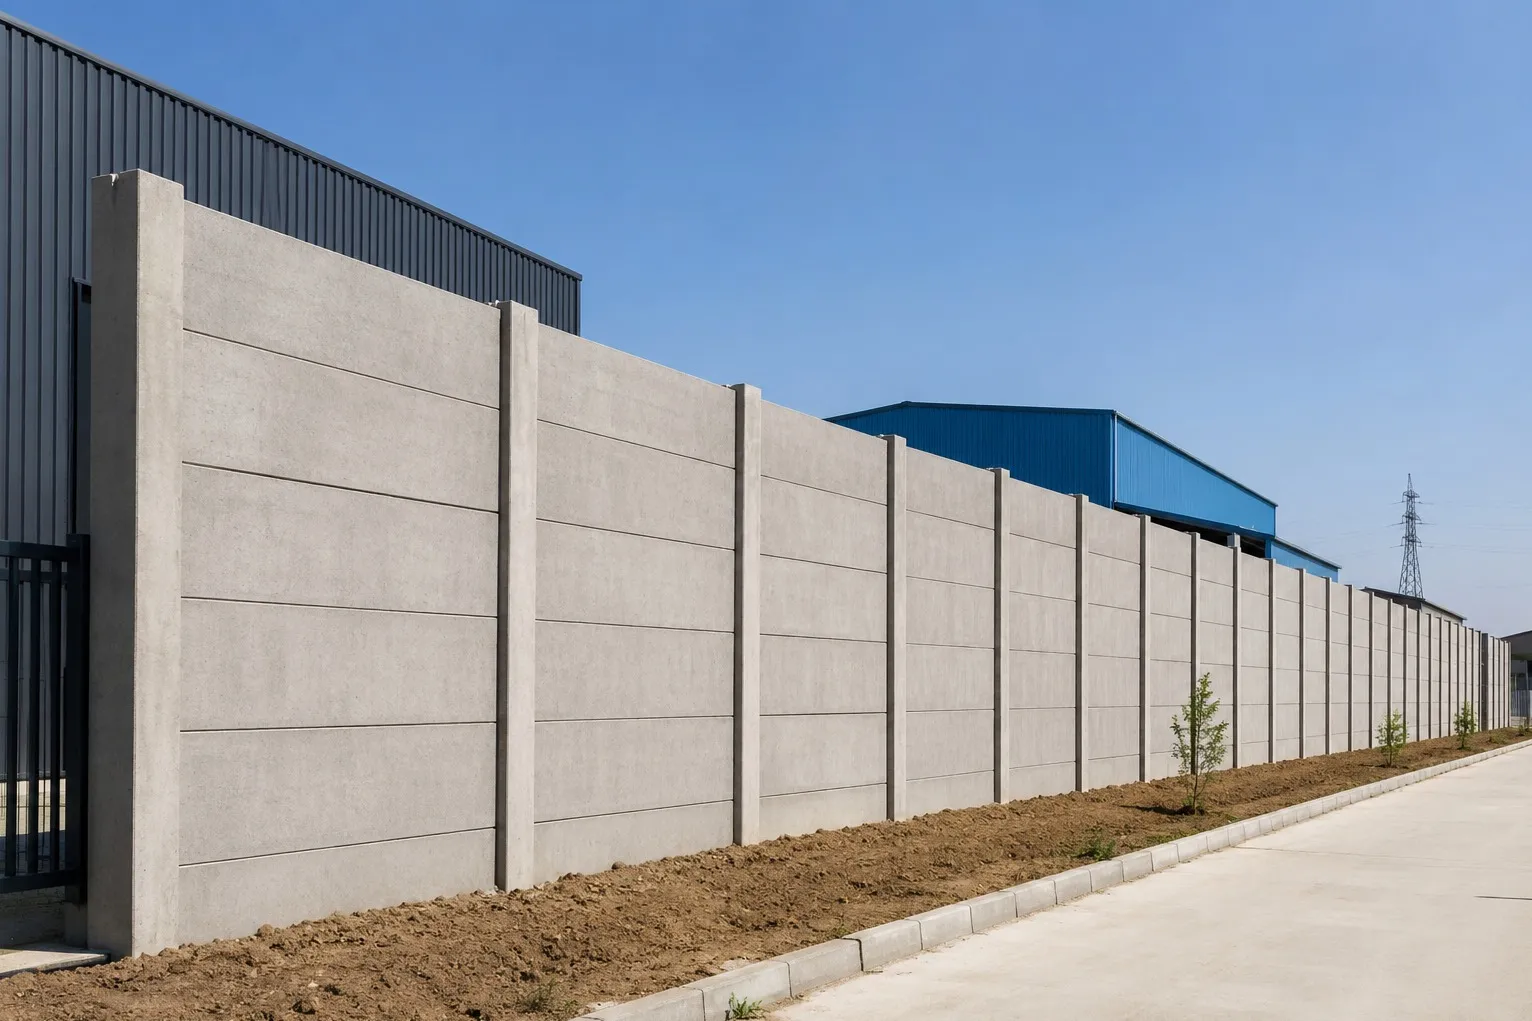
An 8 Feet Precast Compound Wall provides substantial boundary height, but increasing wall height also makes proper planning more important. Treating a tall precast wall as a simple extension of a lower boundary can lead to avoidable problems involving site preparation, structural requirements, access, and installation.
For industrial and infrastructure projects in Mumbai, Maharashtra, identifying these issues before procurement can prevent complications once components reach the site.
Mistake 1: Selecting Height Without Assessing Exposure
An eight-foot boundary may be chosen for privacy or security, but height affects the way the wall interacts with environmental forces.
Site exposure and applicable structural requirements need to be considered. An open industrial plot may present different conditions from a wall surrounded by buildings.
The proposed system should therefore be appropriate for its location rather than selected from height alone.
Mistake 2: Ignoring Differences in Ground Level
A boundary can pass through areas with significant changes in elevation.
If levels are not surveyed beforehand, contractors may encounter problems maintaining alignment and effective wall height. Additional civil work may then be required.
A boundary survey helps identify these conditions before components are ordered.
Mistake 3: Forgetting Installation Access
Precast panels and posts need to be transported, unloaded, and positioned safely using suitable methods and equipment.
Restricted urban and industrial sites around Mumbai can make access particularly important. A truck reaching the project entrance does not necessarily mean installation equipment can reach every section of the boundary.
Internal access should be reviewed before delivery.
Mistake 4: Planning Gates Separately
Large vehicle gates, pedestrian entrances, security cabins, and utility access points should be coordinated with the wall layout.
Changing these openings after post positions have been established can complicate installation.
Finalising major access points early helps maintain consistent boundary planning.
Mistake 5: Comparing Quotations Only by Running Foot
A simple rate comparison may hide differences in concrete specification, panel dimensions, reinforcement, posts, foundations, transportation, installation, or site preparation.
Procurement teams should compare technical scope alongside commercial pricing.
Useful questions include:
- What components are included?
- What concrete specifications apply?
- What installation method is proposed?
- What site work is excluded?
- Is transport included?
- How are corners and level changes handled?
Mistake 6: Overlooking Drainage
A tall boundary can interact with site drainage if water flow has not been considered. Stormwater routes should be coordinated with civil and drainage planning, especially during Maharashtra's monsoon season.
Silicon Precast Wall Manufacturer provides precast concrete solutions for project applications where wall dimensions and installation conditions need to be established before execution.
For an 8 Feet Precast Compound Wall, good procurement starts with site information rather than a product rate. Surveying the boundary, checking access, coordinating drainage and gates, and confirming the complete technical specification can help contractors move from quotation to installation with fewer unexpected changes.
Keywords